
Walk into two rooms of the exact same size and you can often tell within seconds which one will make you want to stay and which one will make you want to leave. It rarely has anything to do with expensive furniture or a designer label. The difference usually comes down to something quieter: how the space was thought through before anyone moved a single chair into it.
That sense of ease isn’t accidental, and it isn’t just aesthetic preference either. Researchers in psychology, neuroscience, and architecture have spent years tracking how our bodies actually respond to the rooms we live and work in, right down to hormone levels and brainwave patterns. What they’ve found explains a lot about why some spaces settle the mind while others quietly wear it down.
The Hidden Cost of Clutter and Disorder
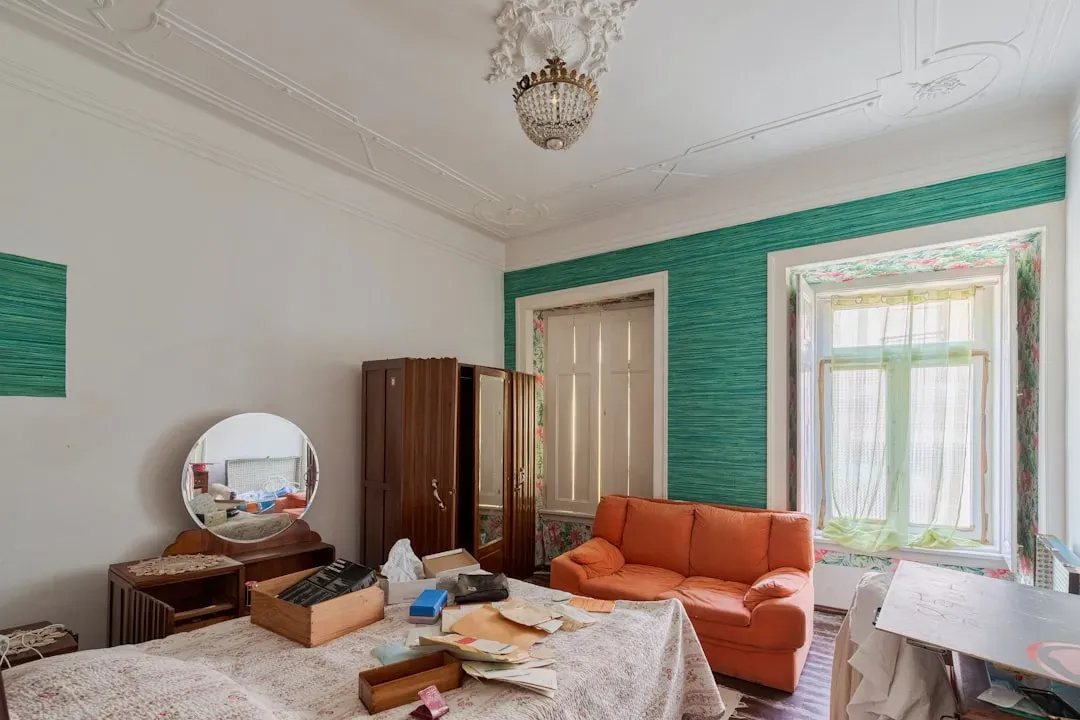
Disorganized spaces do more than look messy. A landmark study out of UCLA tracked families through video-recorded home tours and saliva samples, and found that women find a cluttered home more stressful than men do, on average, and this leads to detrimental daily patterns of the stress hormone cortisol. The effect wasn’t subtle or short-lived either, since a 2025 study in the Journal of Environmental Psychology found that people who considered their homes more cluttered had lower levels of well-being and life satisfaction, as well as higher levels of negative feelings.
Part of the problem is cognitive, not just emotional. Neuroscience research from Princeton University found that visual clutter competes for the brain’s attention, making it harder to concentrate and process information efficiently. A well-planned space removes that background noise before it ever starts, which is one reason tidy, intentional rooms feel lighter the moment you walk in.
Why Natural Light Changes How a Room Feels
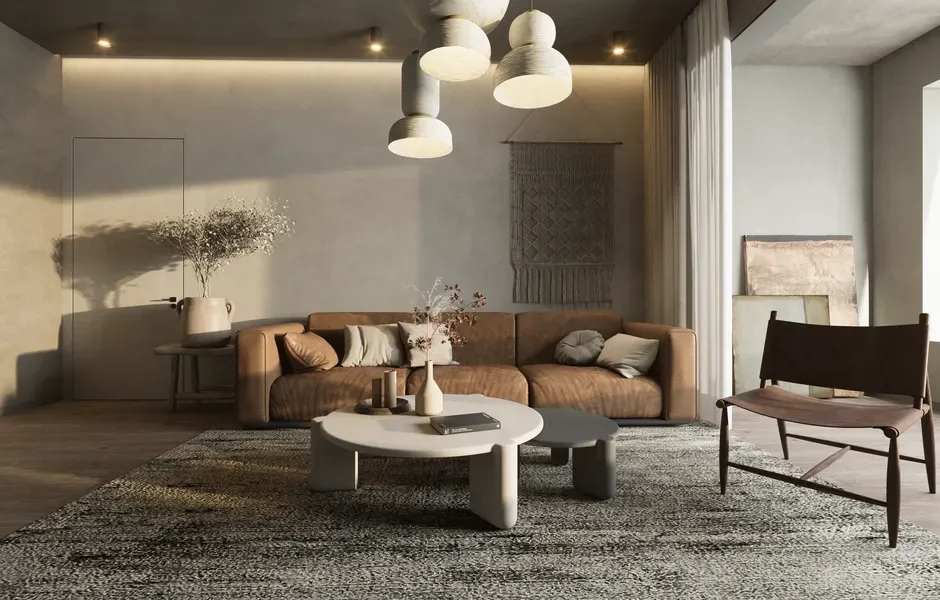
Daylight is one of the most consistent variables in environmental psychology research, and its effects show up across very different settings. A 2024 systematic review covering multiple studies confirmed that natural light consistently elevates mood and reduces mental fatigue across 33 studies. That’s not a minor footnote; it’s one of the more replicated findings in the field.
The workplace data backs this up in practical terms too. Offices with robust daylight access reported 18% fewer sick days, suggesting that cognitive and immune benefits translate into real workplace attendance. A well-planned space treats windows and light as structural priorities rather than afterthoughts, and the payoff is measurable in mood and even in how often people call in sick.
Bringing the Outdoors In: Biophilic Design
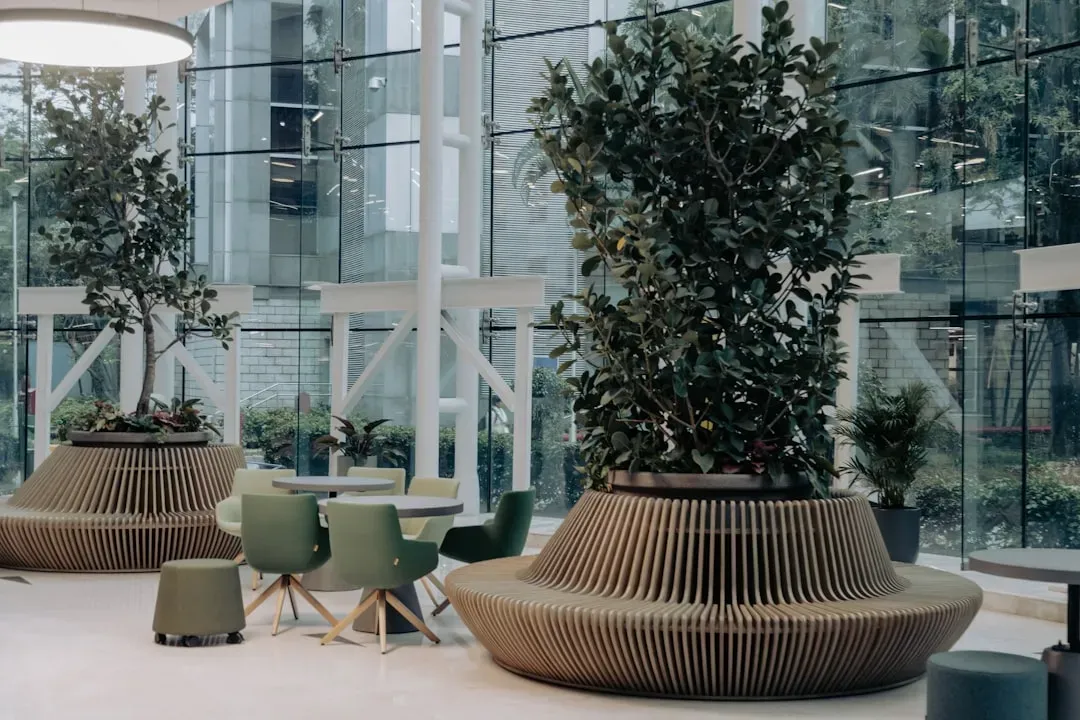
Biophilic design, the practice of weaving natural elements into built spaces, has moved from niche concept to genuine research field over the past few years. Biophilic design, on purpose, reconnects people with nature inside the built environment, through daylight, vegetation, natural materials, flowing water, organic shapes, and views. The physiological response is real and measurable, since participants working with abundant daylight or indoor plants show significantly lower salivary cortisol levels than those in conventional spaces, signalling a real, body-related stress reduction.
Hospitals have become an unlikely proving ground for this idea. A 2024 systematic review of healthcare settings found that biophilic elements in wards alleviates anxiety, improves experiences for patients, families, and staff, reduces patient harm, and supports faster recovery. Even the classic case, Roger Ulrich’s 1984 hospital study, showed that surgical patients whose windows framed trees, not brick, left hospital almost a full day sooner and requested fewer strong painkillers, which tells you how far a simple view can go.
The Logic of Flow: How Layout Shapes Comfort
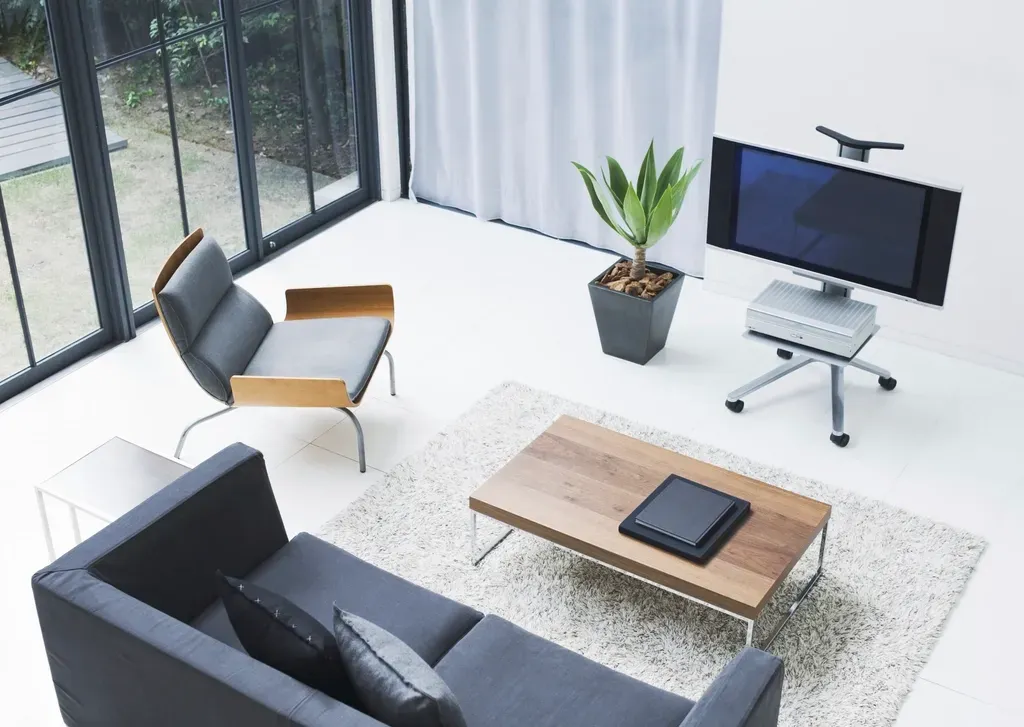
Good layout is largely invisible when it works, which is exactly the point. A room where you never have to squeeze past furniture, hunt for a light switch, or backtrack to grab something forgotten in another room feels effortless in a way that’s hard to name but easy to feel. That ease isn’t luck; it’s the result of someone thinking through how bodies actually move through the space before deciding where anything goes.
Poorly planned flow creates constant tiny frictions, and those frictions add up over a day. Each one is small on its own, but stacked together they create a low hum of irritation that most people misattribute to being tired or busy, when the real culprit is a floor plan that fights against how the room gets used.
Color and Mood: Quiet Palettes vs Visual Noise
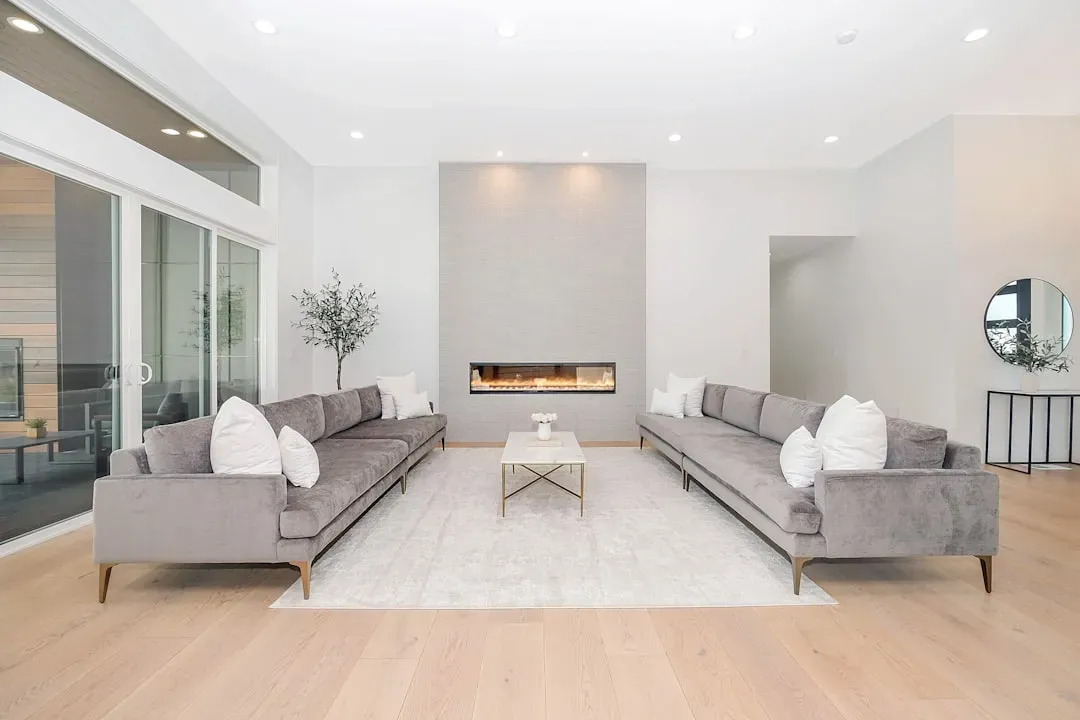
Color choices shape mood more consistently than most people expect, and the effect scales with how visually busy a palette is. Minimalist, neutral-leaning spaces tend to score better on calm because they reduce the number of competing signals hitting the eye at once. As one review of environmental psychology research put it, minimalist spaces often incorporate neutral colors, natural light, and open layouts, all of which contribute to a calmer atmosphere.
This doesn’t mean color has to disappear entirely. It means a well-planned space tends to use color with restraint and intention, saving bolder tones for accents rather than letting every wall and surface compete for attention. The goal is a room the eye can rest in, not one it has to constantly sort through.
Taming Sound: The Acoustic Side of Calm

Visual clutter gets most of the attention in design conversations, but sound clutter deserves more credit for how stressful a space can feel. Hard surfaces, open-plan layouts without acoustic softening, and poor sound insulation between rooms all create an environment where noise bounces and lingers longer than it should.
Thoughtful planning addresses this early, through rugs, upholstered furniture, strategically placed shelving, and layouts that separate loud activities from quiet ones. A room can look perfectly organized and still feel tense if every conversation echoes or every footstep from upstairs comes through clearly. Acoustic comfort is quieter than visual comfort, but it matters just as much to how a space actually feels to live in.
Scale, Proportion and the Feeling of Enough Space
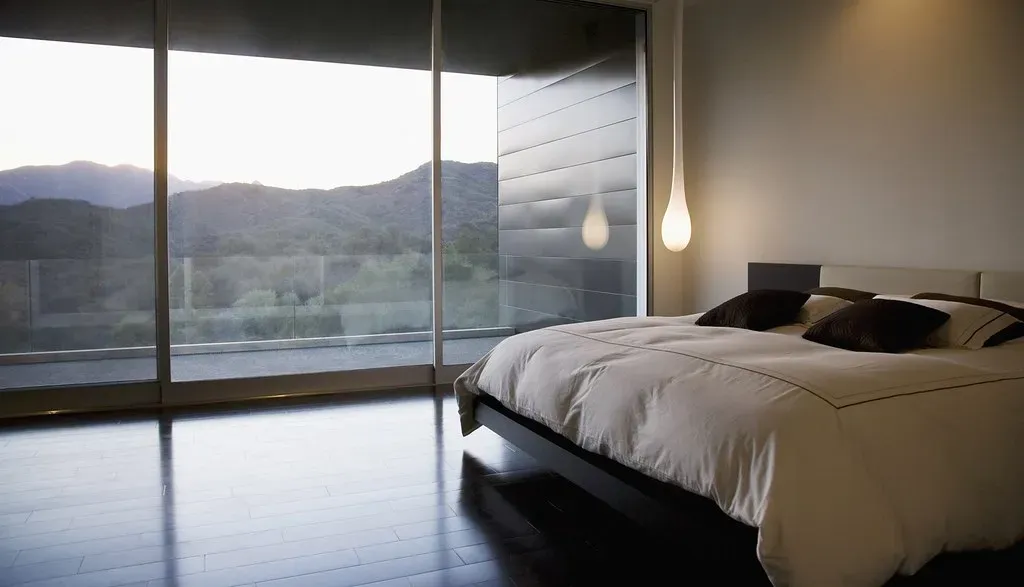
Ceiling height, room proportions, and the ratio of open floor to furnished area all influence comfort in ways that are easy to feel and harder to explain. A room that’s technically large but poorly proportioned can feel cramped, while a smaller room with generous sightlines and sensible scale can feel surprisingly open.
Well-planned spaces tend to respect proportion rather than simply maximizing square footage. Furniture scaled appropriately to a room, clear pathways between pieces, and enough negative space to let the eye rest all contribute to a sense that the room has breathing room, which in turn gives the people inside it the same feeling.
Materials and Textures That Soothe the Senses

Touch and texture play a quieter role in comfort than light or layout, but they still register, often without conscious notice. Natural materials such as wood, stone, wool, and linen tend to read as warmer and more grounding than heavily synthetic or overly glossy surfaces, partly because they connect back to the same natural-world associations that make biophilic design effective in the first place.
A well-planned space usually mixes textures deliberately rather than defaulting to one finish throughout. Soft against hard, matte against reflective, warm-toned wood against cool stone; these small contrasts keep a room from feeling flat or sterile, and they give the senses something gentle to engage with instead of nothing at all.
Storage and the Discipline of “A Place for Everything”

Storage is often the single most underrated element in why a space feels calm or chaotic. When every object has a designated home, the daily friction of searching, piling, and re-shuffling disappears, and with it goes a surprising amount of low-grade stress. This connects directly back to the clutter research, since the same UCLA research found that participants who viewed their homes as cluttered reported more stress, fatigue and depressed mood.
Good storage planning isn’t about hiding everything behind closed doors, either. It’s about matching storage to actual habits, so that the things used daily are easy to reach and the things used rarely are easy to put away. Spaces designed this way stay tidy with far less ongoing effort, because the system does the work instead of relying on willpower.
Personal Control: Why Adaptable Spaces Feel Safer

One factor that gets less attention than light or layout is how much control a space gives the people inside it. Rooms that allow adjustable lighting, movable furniture, or flexible zoning let occupants shape the environment to match their mood or task, and that sense of agency itself lowers stress. A space that can only ever be used one way tends to feel more rigid and, over time, more tiring.
This is part of why open-plan homes with reconfigurable furniture or adjustable partitions have grown popular over the past few years. It isn’t only about flexibility for its own sake; it’s about giving people a small but real sense of authorship over the room they spend their time in, which research consistently links to lower stress and greater satisfaction with the space itself.
The Takeaway
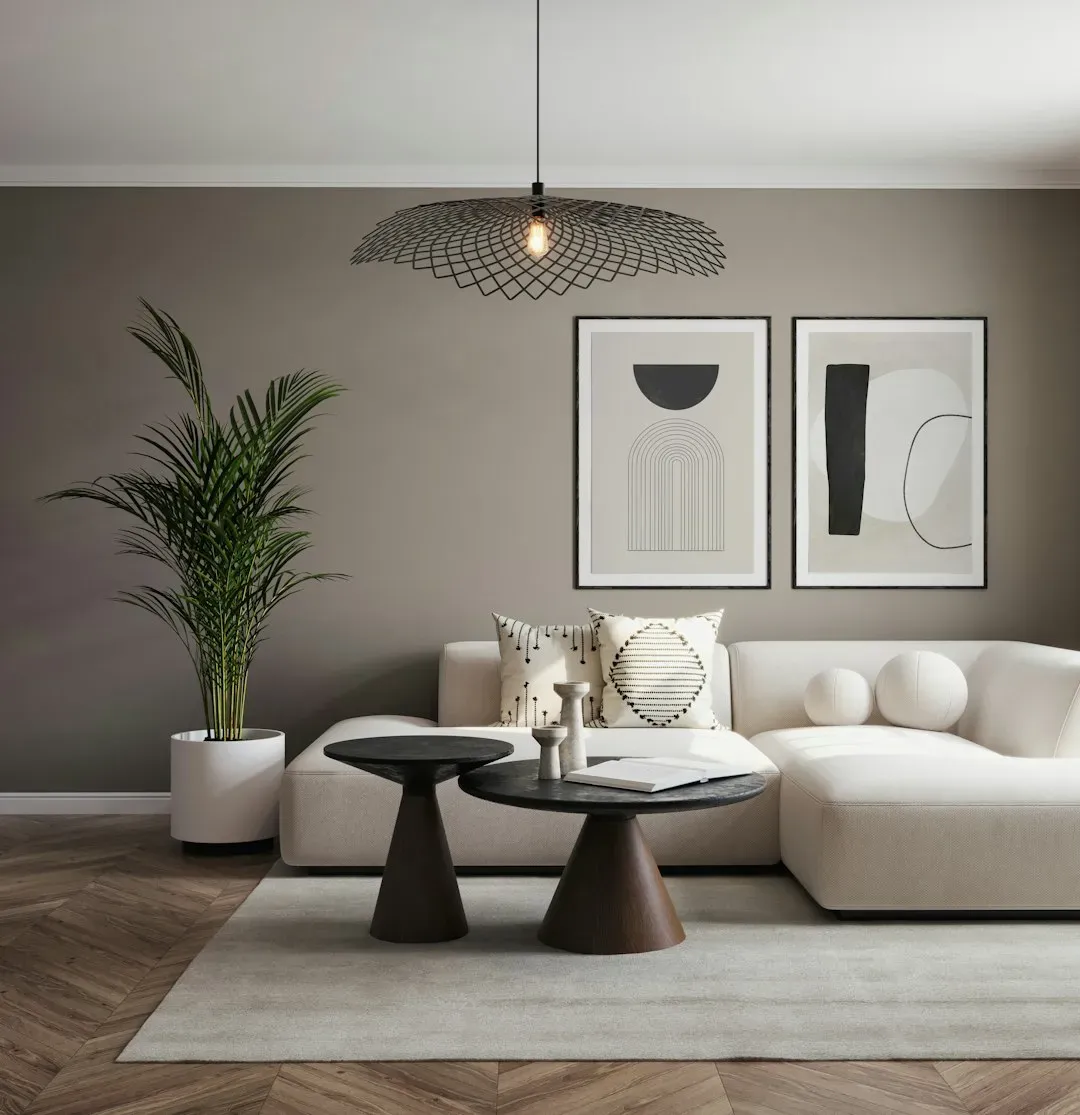
None of this comes down to a single trick or a single room feature. It’s the accumulation of small, deliberate decisions, about light, sound, color, flow, materials, and storage, that adds up to a space the body can actually relax in rather than quietly brace against. Well-planned spaces feel calm because they were built, piece by piece, to reduce the tiny frictions that otherwise pile up unnoticed until they don’t.