
Choose a Light, Cohesive Color Palette
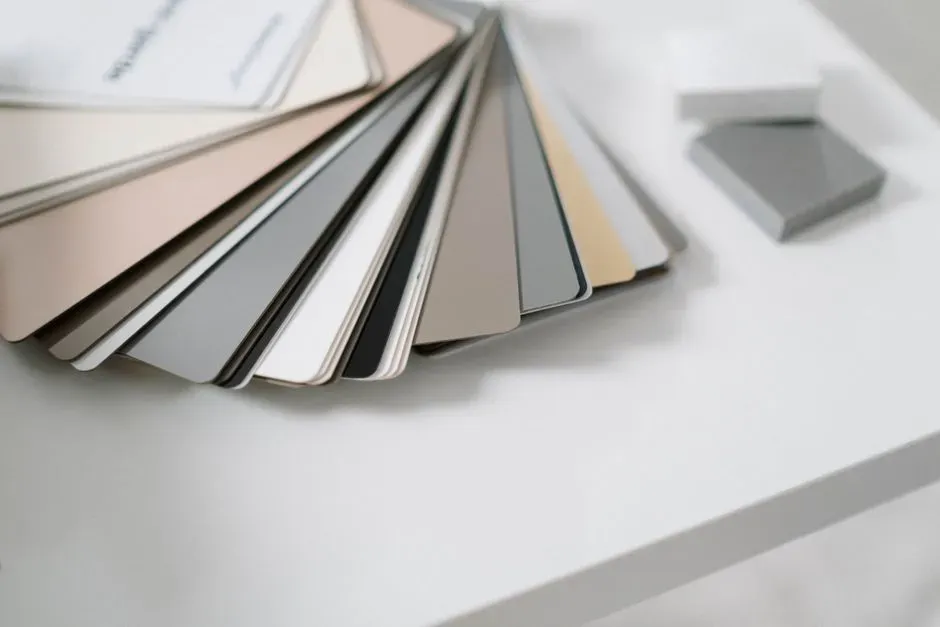
Pale, unified colors reflect more light around a room, which makes walls feel like they recede rather than close in. Soft whites, warm greiges, and muted pastels tend to work better than stark, cold white, since they still feel inviting rather than clinical. Painting walls, trim, and ceiling in close shades of the same color removes the visual breaks that make a room read as segmented and small.
Consistency matters just as much as the specific shade chosen. When flooring, walls, and even large furniture pieces share a similar tone family, the eye doesn’t stop at hard edges, so the whole space reads as one continuous area. Dark accent walls can still work in small rooms, but they’re best used sparingly, on a single wall rather than all four.
Maximize Natural and Artificial Light
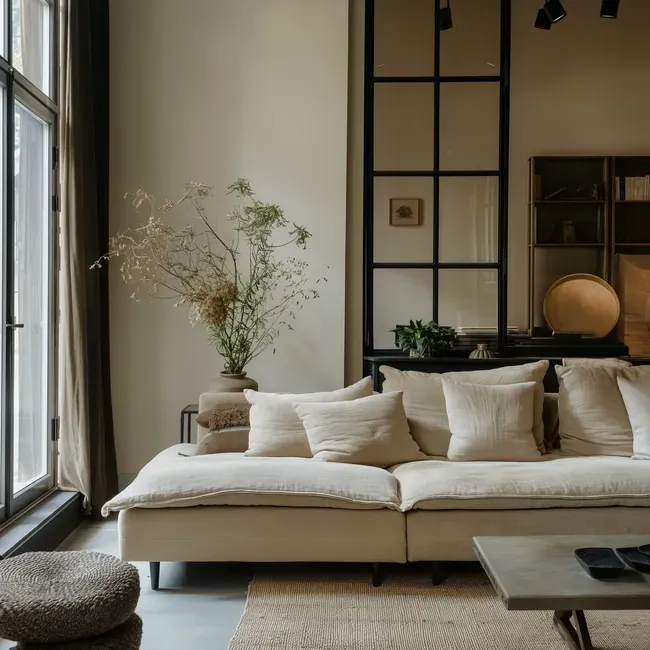
Light is one of the fastest ways to change how big a room feels, and it costs nothing to simply let more of it in. Swapping heavy drapes for sheer curtains, or removing window coverings altogether where privacy allows, lets daylight spread further into the room. Trimming back outdoor foliage that blocks windows is a small step that’s often overlooked but makes a real difference.
At night, layered lighting does the work that the sun can’t. Relying on a single overhead fixture tends to create shadows and a flat, boxed-in feeling, while a mix of floor lamps, wall sconces, and under-cabinet lighting spreads brightness more evenly. Placing lamps in the corners of a room in particular helps push the perceived boundaries outward.
Use Mirrors to Create Depth
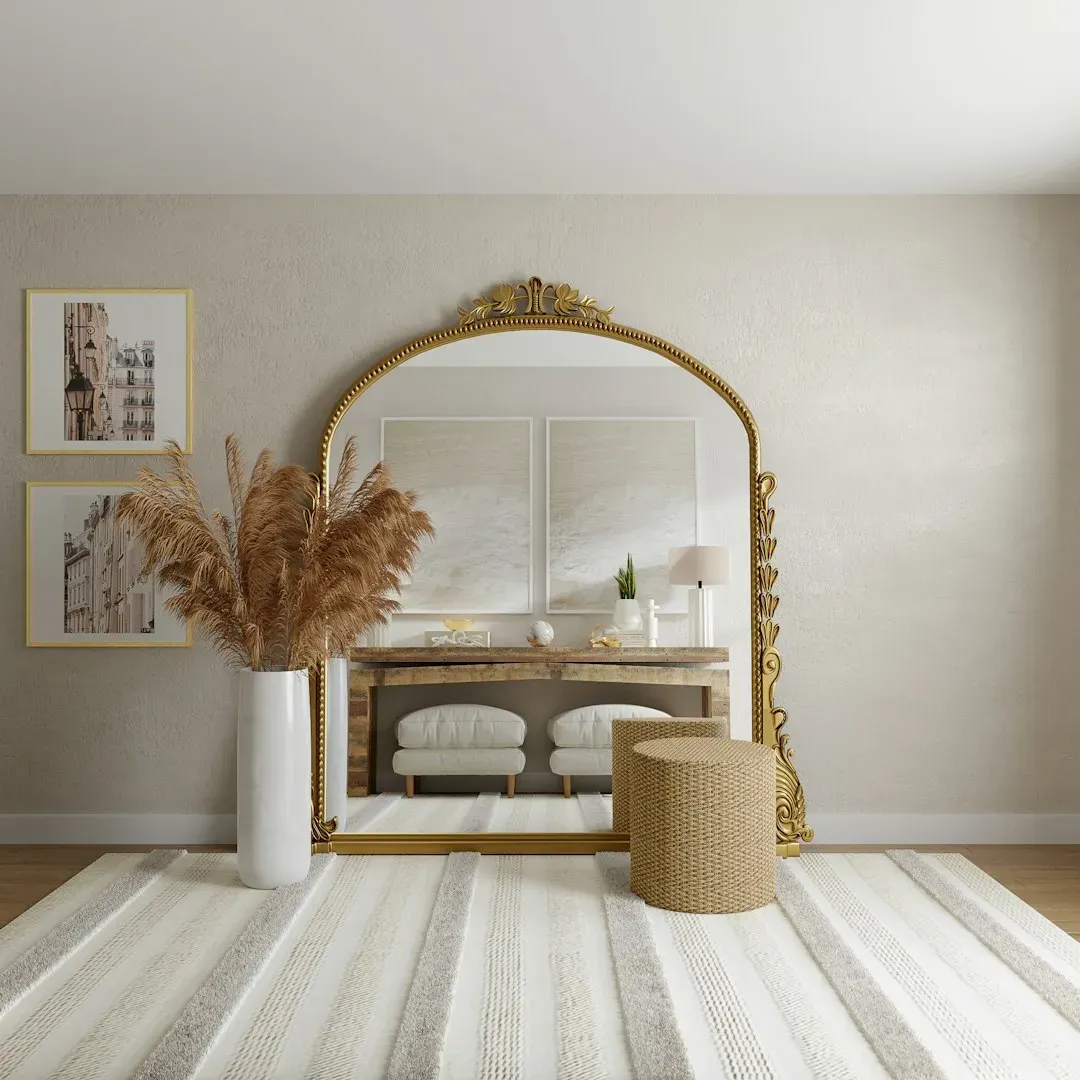
Mirrors remain one of the oldest and most reliable tricks for expanding a small room visually. Positioned across from a window, a mirror can double the amount of light bouncing through a space and create the illusion of an additional opening. A single large mirror generally reads better than several small ones scattered around, since it avoids a cluttered, fragmented look.
Leaning a floor length mirror against a wall in a narrow entryway or bedroom is a particularly effective move, since it draws the eye vertically and horizontally at once. Mirrored closet doors or cabinet fronts serve the same purpose while doubling as functional storage. The goal isn’t to fill a room with reflective surfaces, just to place one or two strategically where they’ll bounce light the farthest.
Pick Multi-Functional Furniture
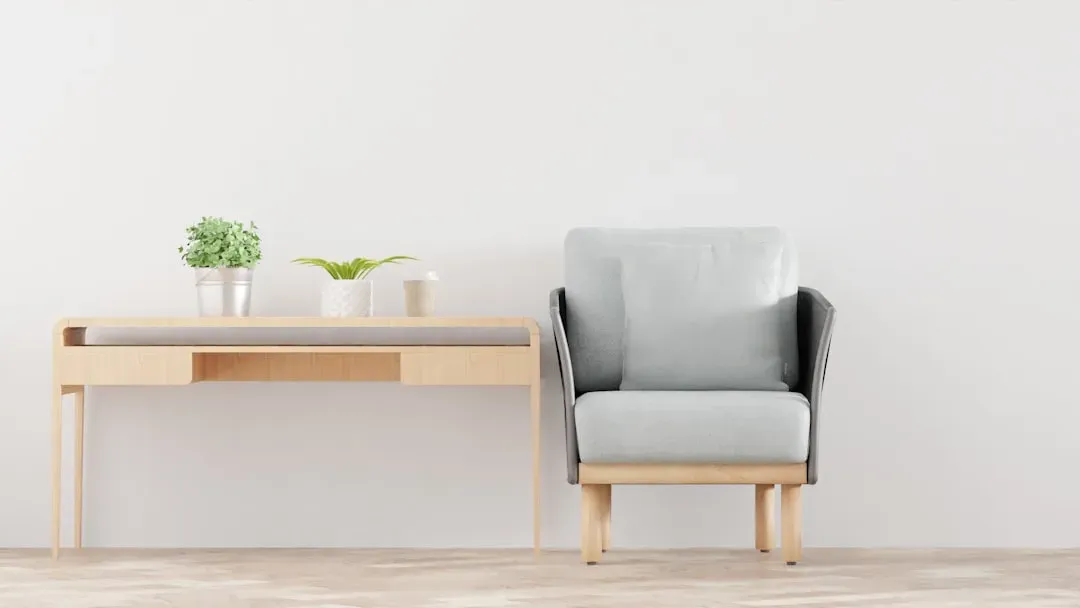
Every piece of furniture in a tight space earns its place best when it does more than one job. Storage ottomans, beds with built in drawers, and coffee tables that lift up into desks all reduce the need for separate pieces that would otherwise crowd the floor. This approach has become especially common in micro-apartments and studio units in cities like New York and Tokyo, where square footage comes at a premium.
Nesting tables, foldable dining chairs, and drop leaf tables are also worth considering for anyone who entertains occasionally but doesn’t have room for permanent seating. The fewer standalone pieces a room holds, the more open floor space remains visible, and open floor is what actually signals “roomy” to the brain. Furniture that folds away or tucks under something else keeps that flexibility intact without sacrificing function.
Go Vertical with Storage
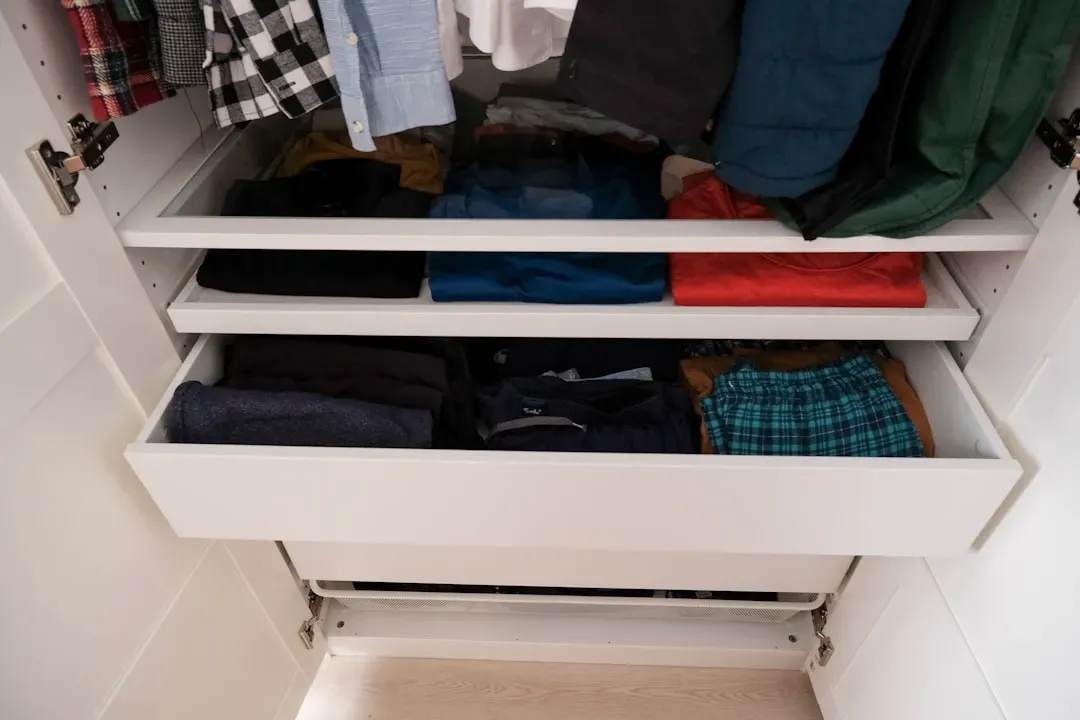
Floor space is limited in a small room, but wall space almost never is, and that’s where storage should go. Tall, narrow bookshelves draw the eye upward and make use of vertical real estate that would otherwise sit empty. Floating shelves in particular keep the floor clear, which matters more for the sense of openness than most people expect.
Closets benefit from the same logic. Adding a second hanging rod, stackable bins, or door-mounted organizers can roughly double usable storage without changing the closet’s footprint. The less clutter that ends up piled on the floor or countertops, the larger the room will feel, even if nothing about its actual dimensions has changed.
Keep Furniture Scale in Proportion
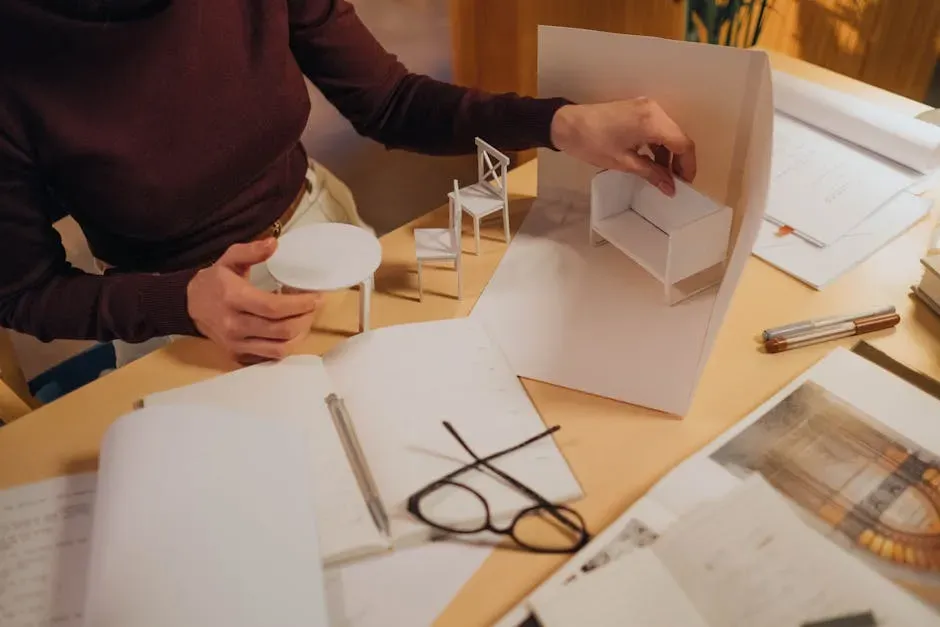
An oversized sofa or a heavy dining table might look impressive in a showroom, but in a small room it overwhelms everything around it. Furniture that’s proportioned to the room, rather than the biggest piece that will technically fit, leaves breathing room around it that reads as spaciousness. This is one of the more common mistakes people make when furnishing a first apartment, since it’s tempting to buy pieces meant for a larger future home.
Scale applies to accessories too. A single large piece of art or one substantial plant often looks better in a small room than a cluster of small decorative objects, which can make surfaces feel busy and crowded. Choosing fewer, better proportioned pieces almost always beats filling every available surface.
Let Furniture Legs Show
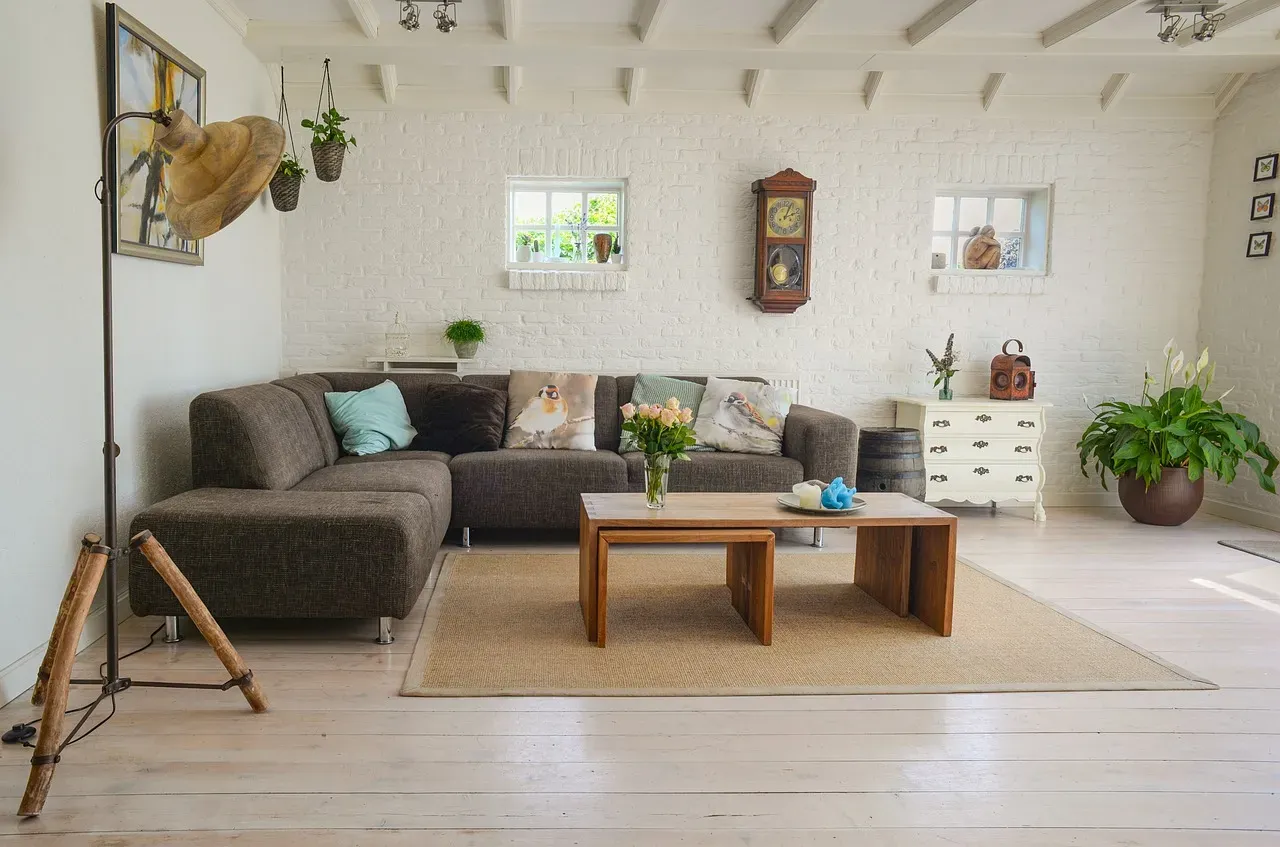
Furniture that sits flush on the floor, like a sofa with a solid base or a bed frame with no visible legs, blocks the eye’s path across the room and makes the space feel heavier. Pieces raised on visible legs let light and floor pass underneath, which creates a sense of airiness that’s easy to underestimate until it’s tried. This is a small detail, but it shows up consistently in professional staging advice for small homes.
The effect is strongest with sofas, chairs, and beds, since these are usually the largest objects in a room. Even a few inches of visible floor beneath a couch can shift how grounded or floating a room feels. It’s a low-effort adjustment that often just means choosing one style of furniture over another during a purchase, rather than any renovation.
Edit and Declutter Ruthlessly

No amount of clever design can compensate for a room packed with too many objects. Clutter fills the negative space that the eye needs in order to register a room as open, so paring down belongings is often the single most effective step available. This doesn’t mean living with bare shelves, just being selective about what earns a permanent spot on display.
A useful habit is reassessing surfaces every few months and removing anything that’s accumulated without a clear purpose. Closed storage, like baskets and drawers, keeps everyday items handled without turning countertops into catch-alls. Fewer visible objects almost always translate into a room that feels calmer and larger, even without changing a single wall.
Use Sightlines and Zoning Wisely
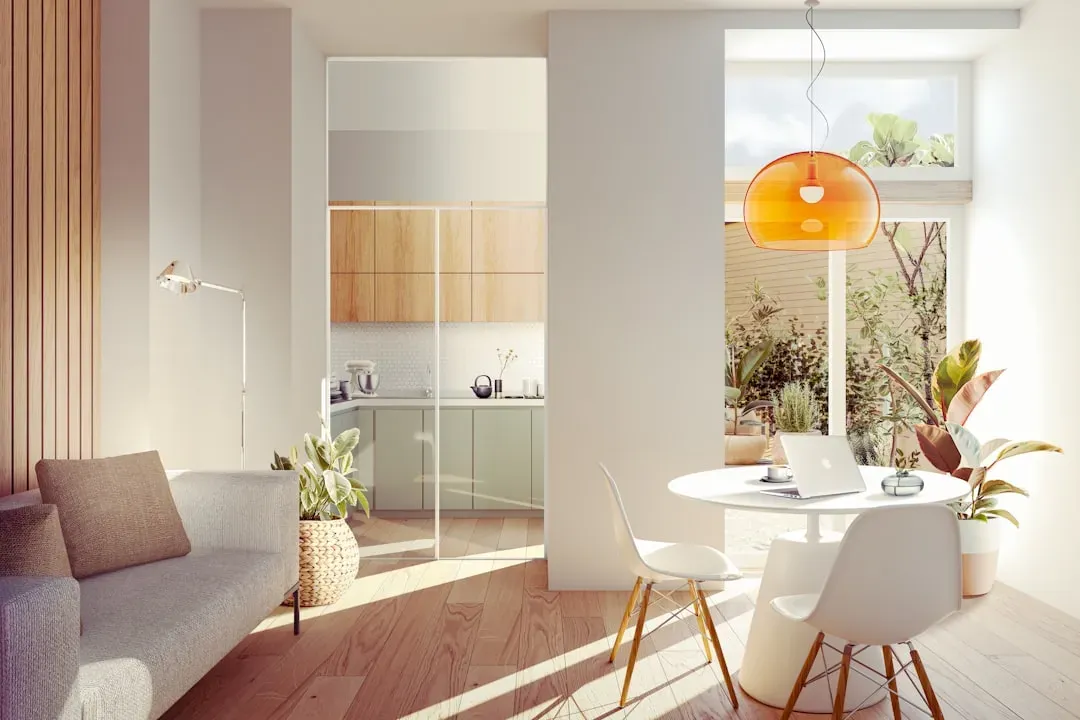
How furniture is arranged relative to a room’s entry point matters more than most people realize. Positioning larger pieces so they don’t block the immediate view into a room lets the eye travel further before hitting an obstacle, which reads as more space even when the floor area hasn’t changed. This is why open-concept layouts, when done well, tend to make homes feel bigger than their square footage suggests.
In studio apartments, using a rug, a low bookshelf, or a change in lighting to define separate zones for sleeping, working, and relaxing helps a single room feel like it contains distinct areas rather than one undifferentiated space. This kind of soft zoning, without full walls or partitions, has become a common feature in small-space design guidance published by real estate and interior design outlets over the past couple of years.
Add Depth with Plants and Texture
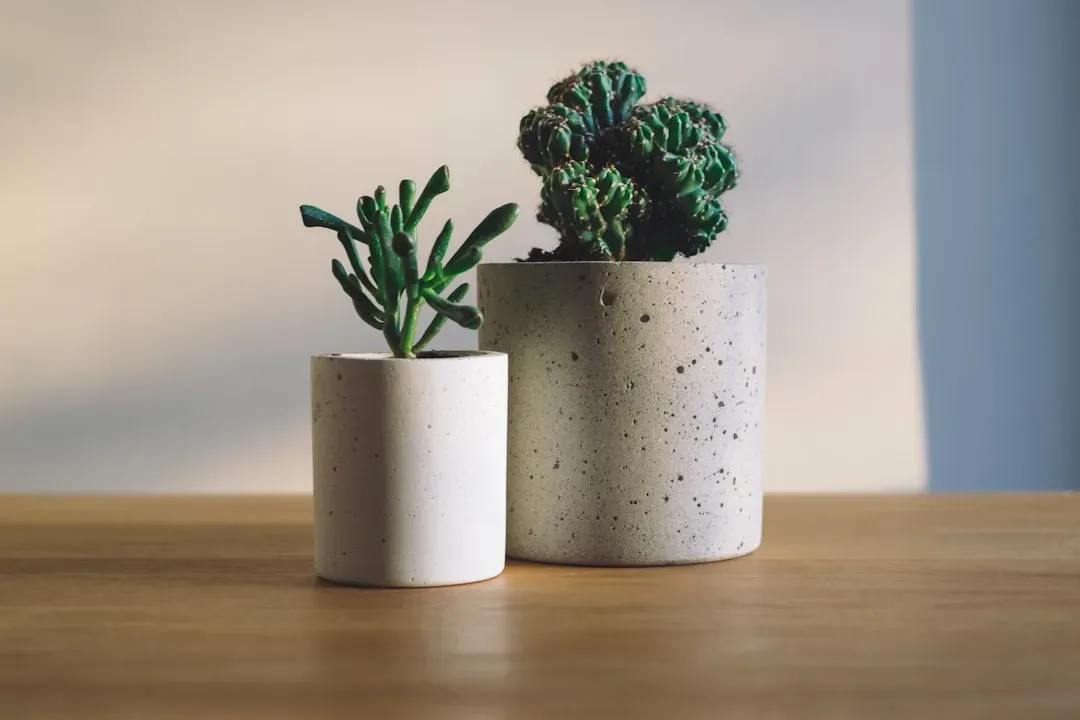
Greenery brings life to a small room without eating into usable floor space, especially when placed on shelves, windowsills, or hanging planters rather than the ground. A tall, narrow plant in a corner can draw the eye upward in the same way a bookshelf does, reinforcing height rather than width. Live plants also soften hard architectural lines, which can make a boxy small room feel less rigid.
Texture works alongside color to add depth without adding visual weight. Woven baskets, textured throws, and varied materials like wood and glass keep a neutral palette from feeling flat or sterile. The combination of subtle texture and a few well-placed plants gives a room dimension that pure color and furniture arrangement alone can’t fully achieve.