
Natural light as the foundation
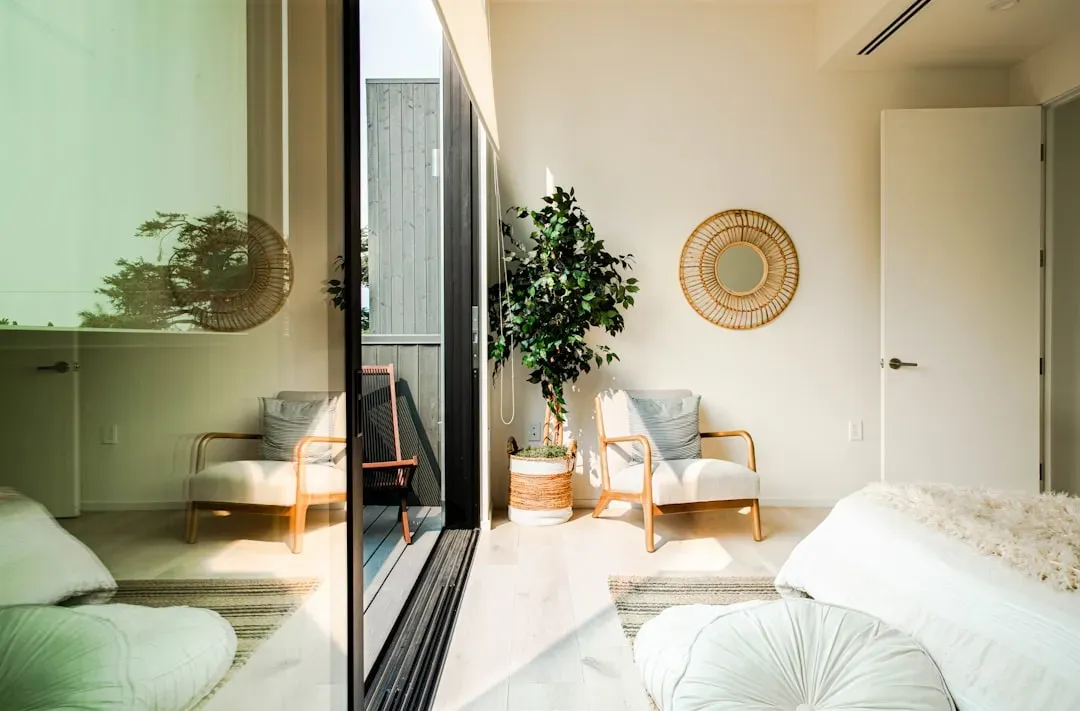
Light shapes how a room feels more than almost any other design element. Architects and interior designers consistently point to daylight as the single factor most likely to make a space feel welcoming rather than sterile. Homes with generous windows, skylights, or open sightlines toward the outdoors tend to feel larger and calmer than their square footage would suggest.
This isn’t just a design preference either. Research on indoor environments has linked exposure to natural light with improved mood and better sleep patterns, which matters when a room is used every single day. That’s part of why so many renovations in recent years have focused on removing walls between kitchens and living areas, letting light travel further into the home.
Furniture chosen for use, not just looks
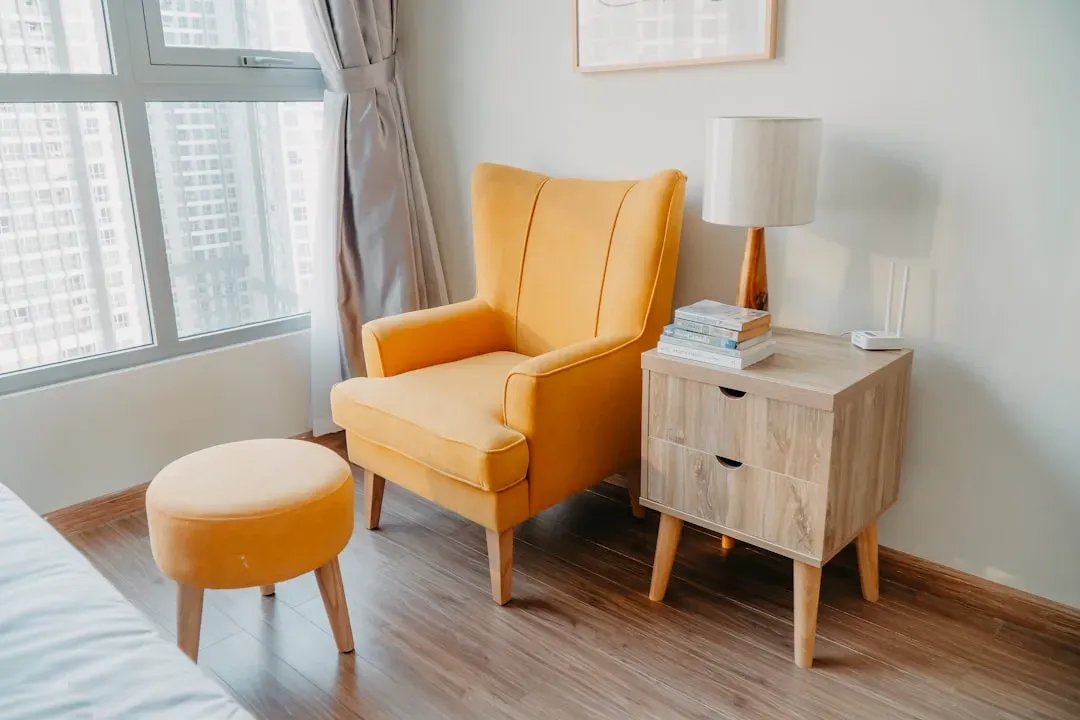
A well designed everyday space starts with furniture that actually gets used. Sofas deep enough to nap on, tables sturdy enough for homework and dinner alike, chairs that don’t collapse under a toddler’s weight. These choices sound obvious, yet many homes are still furnished around how a room photographs rather than how it functions.
The shift toward durable, comfortable furniture has been steady, particularly since more people spent extended time at home during the pandemic years. That period changed expectations permanently. People now ask harder questions before buying furniture, wondering whether a piece will survive a busy household rather than whether it looks impressive for a single afternoon.
The return of the multipurpose room
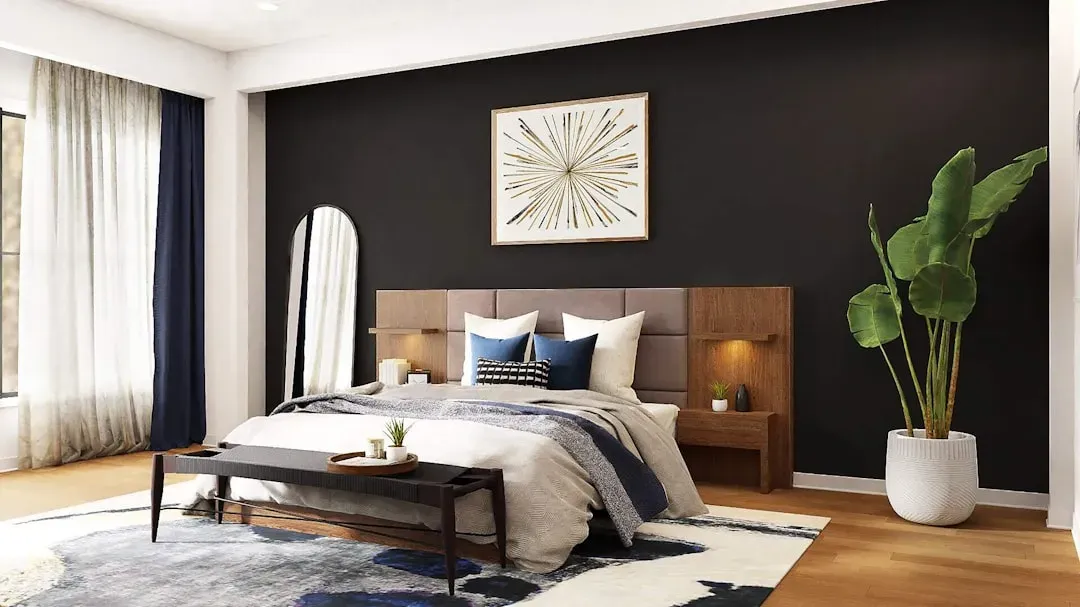
Formal dining rooms and rarely used parlors are becoming less common in new home designs. In their place, multipurpose rooms have taken over, spaces that shift from home office to guest room to workout area depending on the day. This flexibility reflects how unpredictable modern schedules have become.
Builders and renovators have responded by designing rooms with fewer fixed features and more adaptable ones, like built in storage that can hide equipment or furniture on wheels that can be rearranged easily. The goal isn’t emptiness for its own sake. It’s rooms that can keep pace with a household that changes from one year to the next.
Kitchens built for gathering, not just cooking
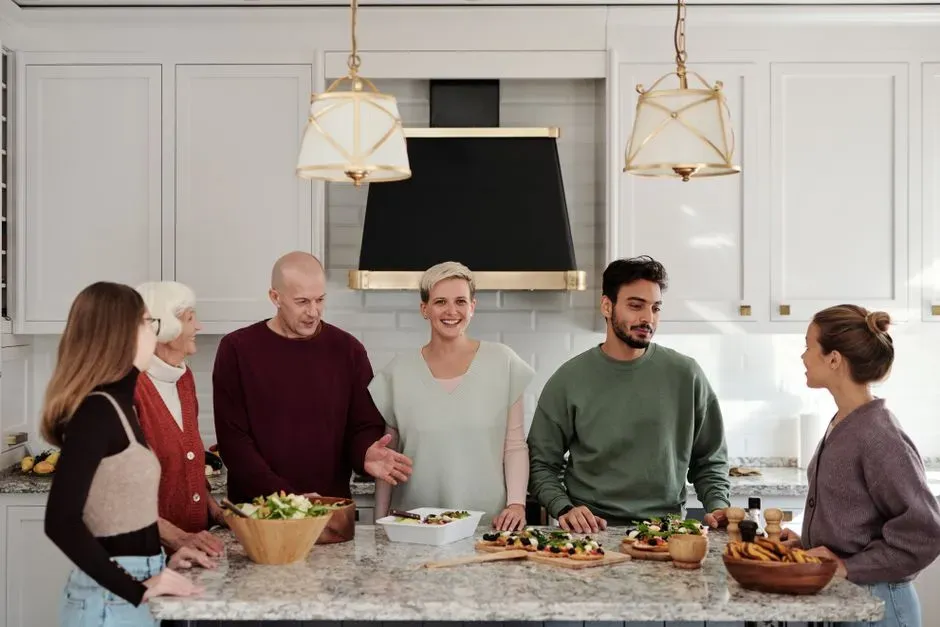
The kitchen has quietly become the emotional center of most homes, and design choices reflect that shift clearly. Islands have grown larger, seating has moved closer to cooking areas, and open shelving has replaced closed cabinets in many updated kitchens. These changes aren’t about trend chasing. They’re about acknowledging that people gather in kitchens whether or not anyone is actually cooking.
Even small kitchens have adapted to this reality, often through compact islands or narrow counters that still allow for a stool and a conversation. The idea that a kitchen exists purely for meal preparation feels outdated at this point. It’s now treated as a shared space where homework gets done, coffee gets poured, and most real conversations in a household actually happen.
Textures that invite touch

Everyday spaces tend to rely heavily on texture, more so than color or pattern. Linen curtains, woven baskets, wood grain left visible rather than painted over, these details create warmth without requiring a big design statement. Texture also tends to hide the small imperfections of daily life better than flat, glossy surfaces do.
Designers often point out that a room heavy in texture feels lived in almost immediately, even when it’s brand new. This matters for people who don’t want their home to feel like a hotel room. A few textured elements, chosen carefully, tend to do more work than an entire wall of expensive finishes.
Storage that disappears into the design
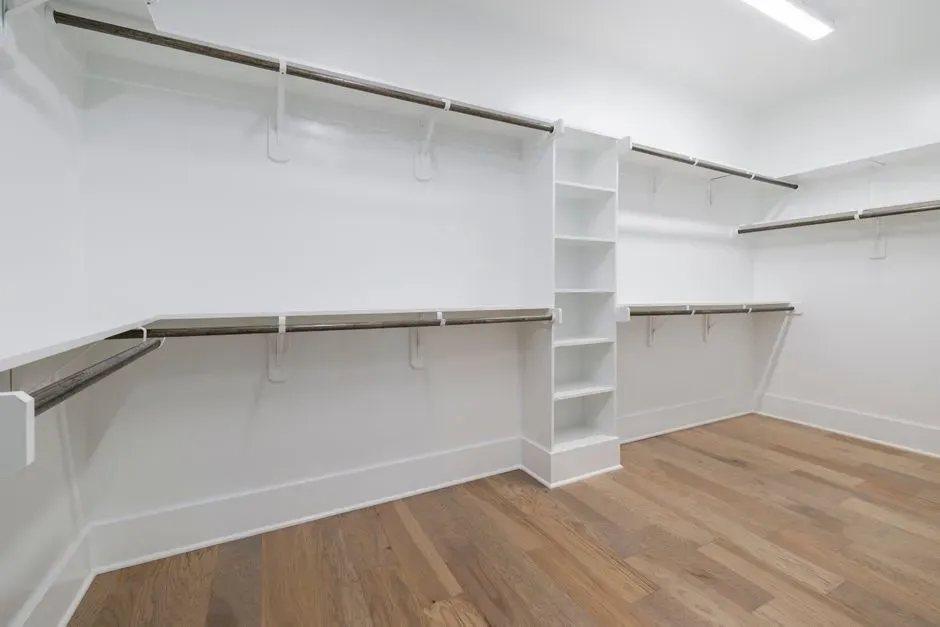
Clutter is one of the fastest ways to undo an otherwise beautiful room, which is why storage has become such a central part of everyday design. Built in cabinetry, hidden drawers beneath stair steps, and closets designed around actual daily habits rather than generic templates have all become more common in recent renovation projects. The best storage solutions are the ones nobody notices because they simply work.
This focus on smart storage also reflects a broader shift toward smaller, more efficient homes in many urban areas, where every square foot needs to serve a purpose. When storage is thoughtfully built into a space from the start, rooms feel calmer and less crowded, even when they’re holding just as many belongings as before.
Outdoor spaces treated as living rooms
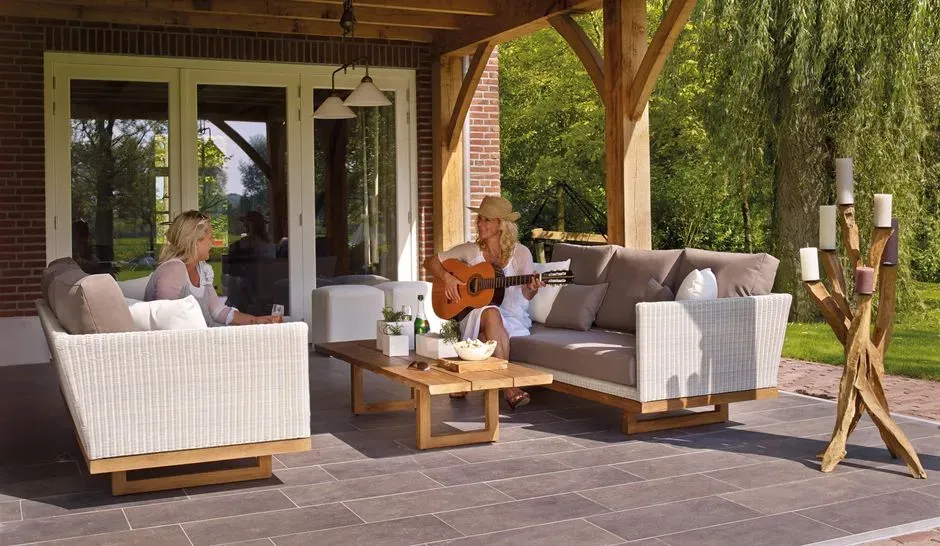
Patios, porches, and small backyard corners have taken on a bigger role in how people experience their homes. Rather than being an afterthought, outdoor areas are increasingly designed with the same care as interior rooms, complete with comfortable seating, shade structures, and even outdoor rugs. This shift has been especially visible in warmer climates, where outdoor living happens for a large part of the year.
Even in colder regions, homeowners have invested in features like fire pits, heaters, and covered seating to extend outdoor use into more of the year. The line between indoor and outdoor space has blurred considerably, and many home additions now focus specifically on strengthening that connection rather than treating the two as separate worlds.
Personal objects displayed with intention
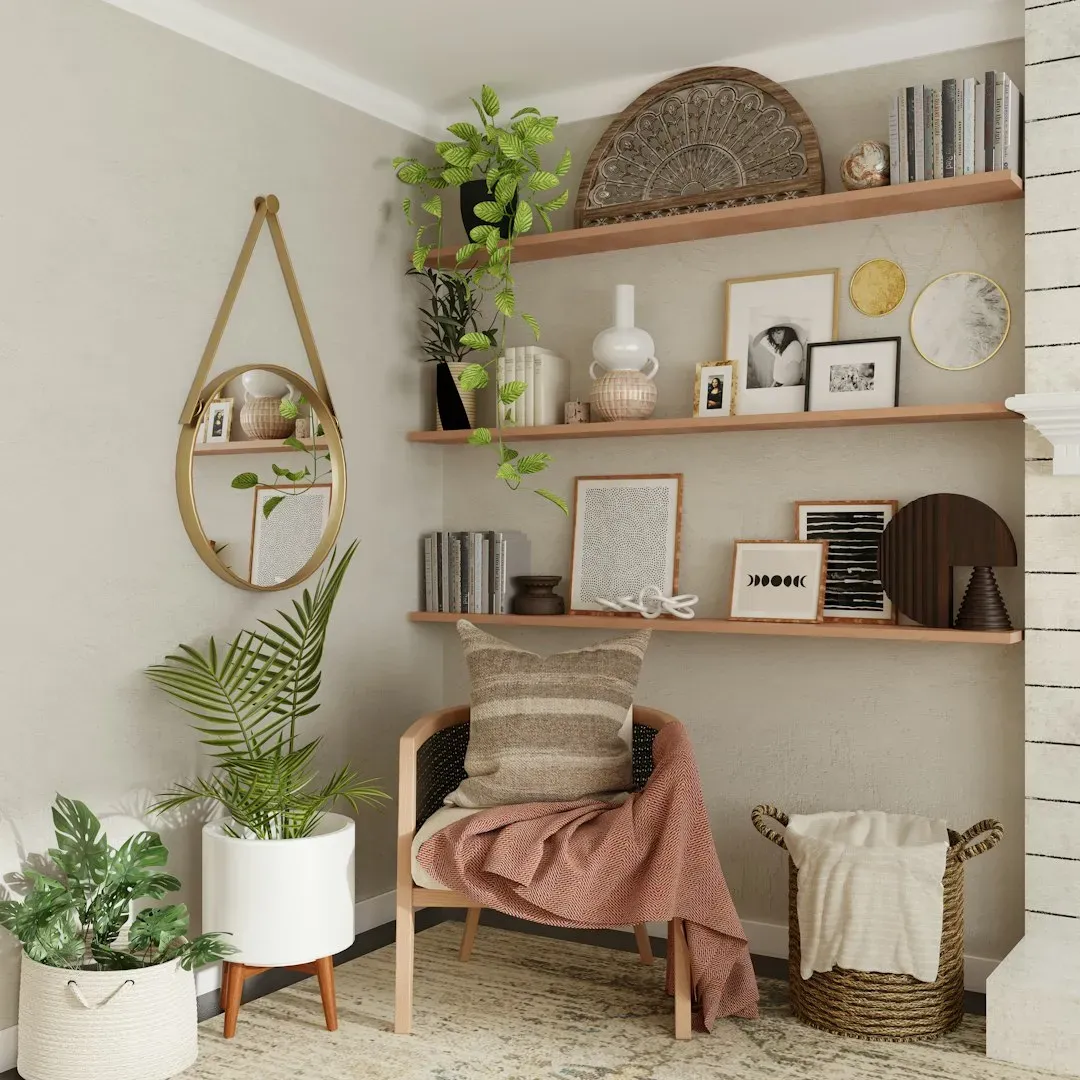
A home filled entirely with matching, store bought decor rarely feels personal, and most people sense that instinctively. Everyday spaces that feel genuinely beautiful usually include a mix of objects with real history, whether that’s inherited furniture, travel souvenirs, or artwork made by someone in the family. These items don’t need to be expensive to matter.
What makes this approach work is intention rather than accumulation. A few well placed personal objects tend to carry more warmth than a room crowded with décor chosen simply because it matched a color scheme. This is part of why minimalism, at least the extreme version of it, has softened in recent years toward something warmer and more personal.
Color choices rooted in comfort
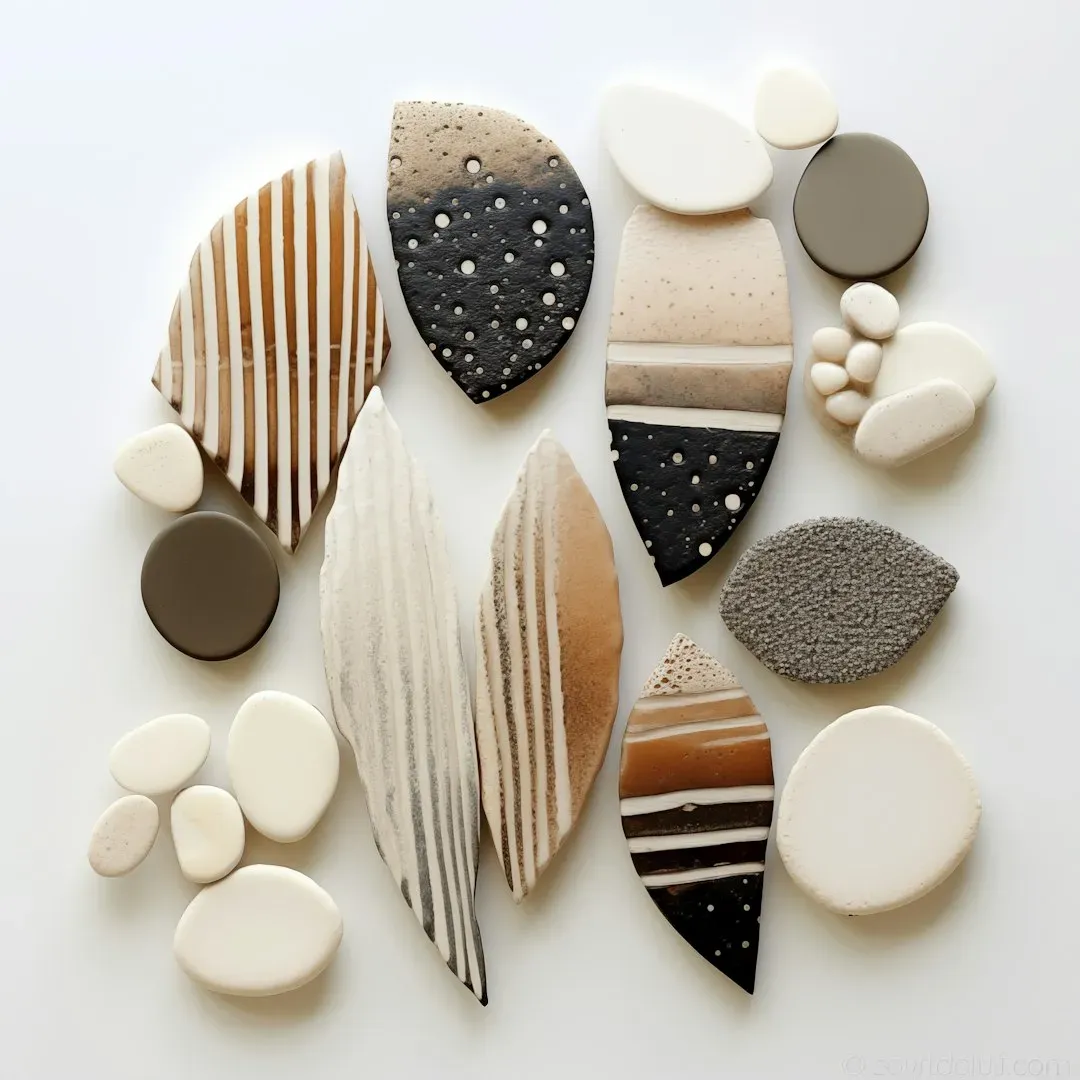
Bold, saturated colors get plenty of attention in design coverage, but many everyday spaces lean toward softer, more livable palettes. Warm neutrals, muted greens, and soft clay tones have remained popular through recent years precisely because they don’t overwhelm a room used daily. These colors tend to age well too, avoiding the dated look that bold trend colors often develop within just a few years.
That said, color is still used deliberately rather than avoided altogether. A single painted accent wall or a boldly colored door can add personality without dominating the whole space. The balance between comfort and character seems to be what keeps a color scheme feeling fresh rather than flat.
Sound and quiet as design considerations

Acoustics rarely get discussed in casual conversations about home design, yet they shape daily comfort significantly. Hard surfaces like tile and glass bounce sound around a room, while soft materials such as rugs, curtains, and upholstered furniture absorb it. Homes with more open floor plans, while visually appealing, often require extra attention to sound dampening to avoid feeling noisy or chaotic.
This is one reason layered textiles have made such a strong comeback in recent interior design. Rugs under dining tables, curtains even on windows that don’t need them for privacy, and upholstered headboards all serve a quiet but important purpose. A room that sounds calm often feels calm too, even before anyone notices why.