
Rethinking the Entryway

The entryway sets the tone for how a home actually operates day to day. A bench with built-in storage, a few labeled hooks, and a small tray for keys can turn a chaotic drop zone into a space that actually helps you leave the house on time. Wall-mounted shelving above the floor line also keeps the area open without sacrificing storage.
Designers have increasingly pushed for “drop zones” that combine seating, storage, and charging stations in one compact footprint. This trend gained traction as more households juggle remote work gear, school bags, and outdoor equipment in the same square footage. Even a narrow hallway can handle a slim console table if it’s paired with vertical storage instead of bulky horizontal pieces.
Kitchens That Work Harder
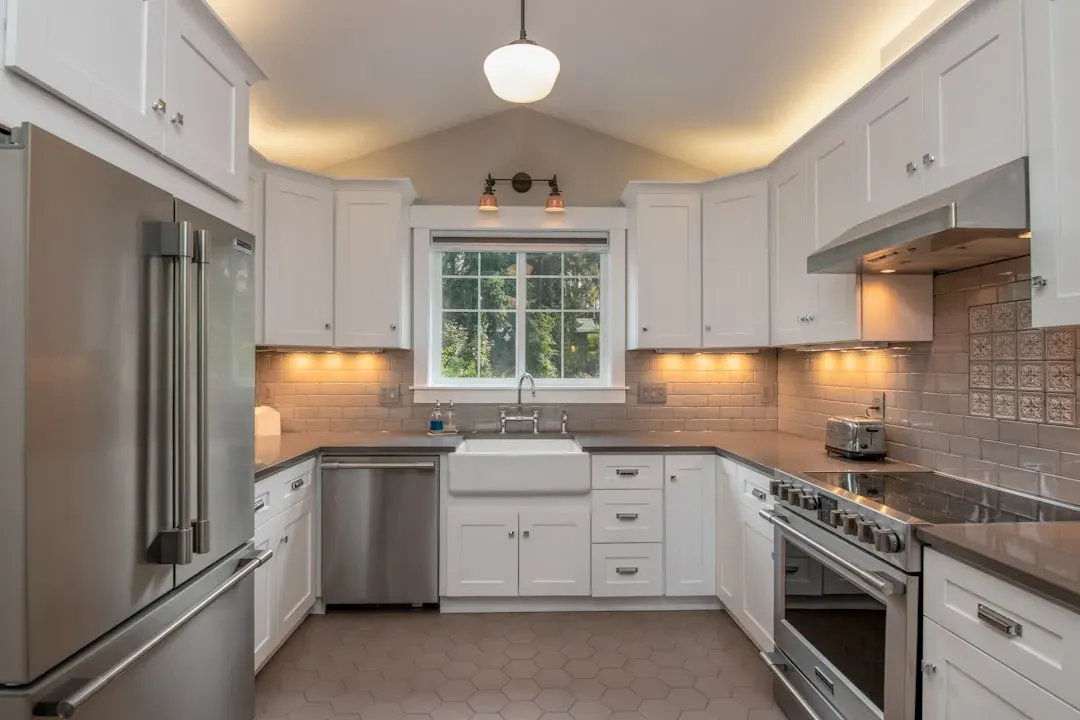
Kitchens remain the most renovated room in American homes, and functionality is usually the driving reason. Pull-out pantry shelves, deep drawers instead of lower cabinets, and corner carousel units address the classic complaint of wasted space in awkward layouts. Even small kitchens benefit from vertical storage solutions like hanging rails for utensils, which free up drawer space for less frequently used items.
Multi-purpose islands have also become a practical fixture, especially in open-concept homes where the kitchen doubles as a workspace or homework station. Adding outlets directly into an island or peninsula reduces cord clutter and makes the space usable for laptops, small appliances, or charging devices simultaneously. Choosing durable, easy-to-clean surfaces like quartz or engineered stone continues to be a popular choice for busy households that need low-maintenance functionality.
Bedrooms Built for Rest and Storage
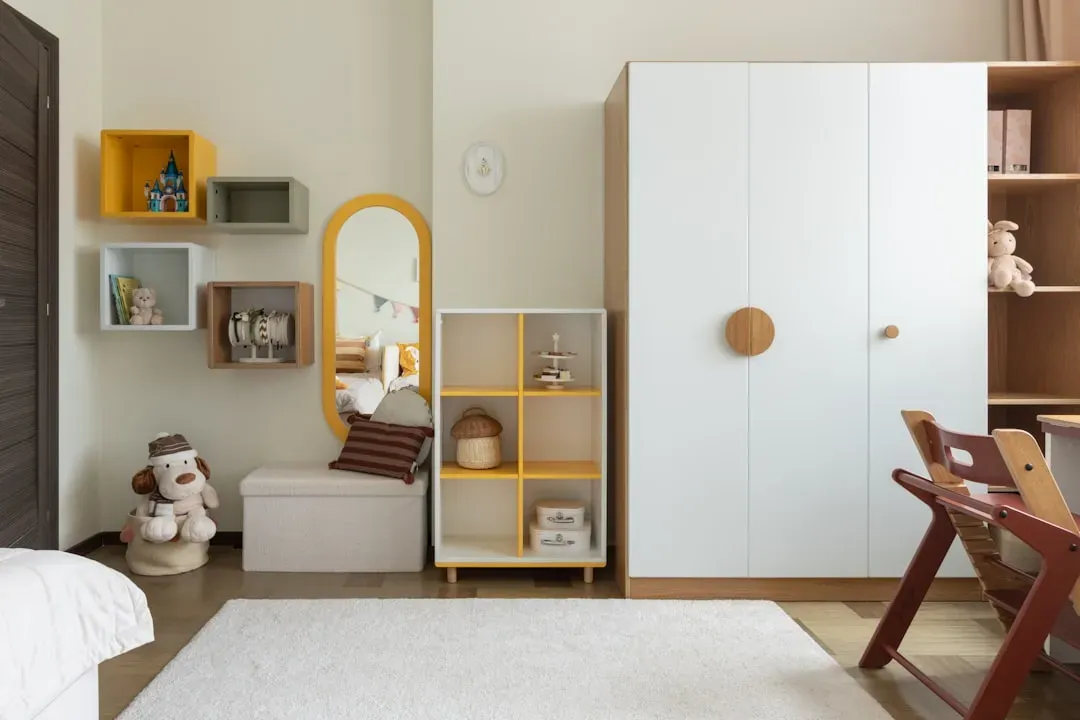
A bedroom’s primary job is rest, but that doesn’t mean it can’t multitask. Under-bed storage bins, built-in closet systems, and bedside tables with drawers instead of open shelves all contribute to a room that feels calmer because there’s simply less visual clutter. Even a small bedroom can accommodate a full-size bed if the surrounding furniture is chosen with proportion in mind.
Closet organization systems have grown more modular in recent years, allowing homeowners to customize shelf height, drawer placement, and hanging space without a full renovation. This flexibility matters because clothing storage needs change over time, whether due to seasonal rotation or lifestyle shifts. A well-organized closet can make a bedroom feel significantly larger, even if the physical dimensions never change.
Bathrooms That Maximize Every Inch
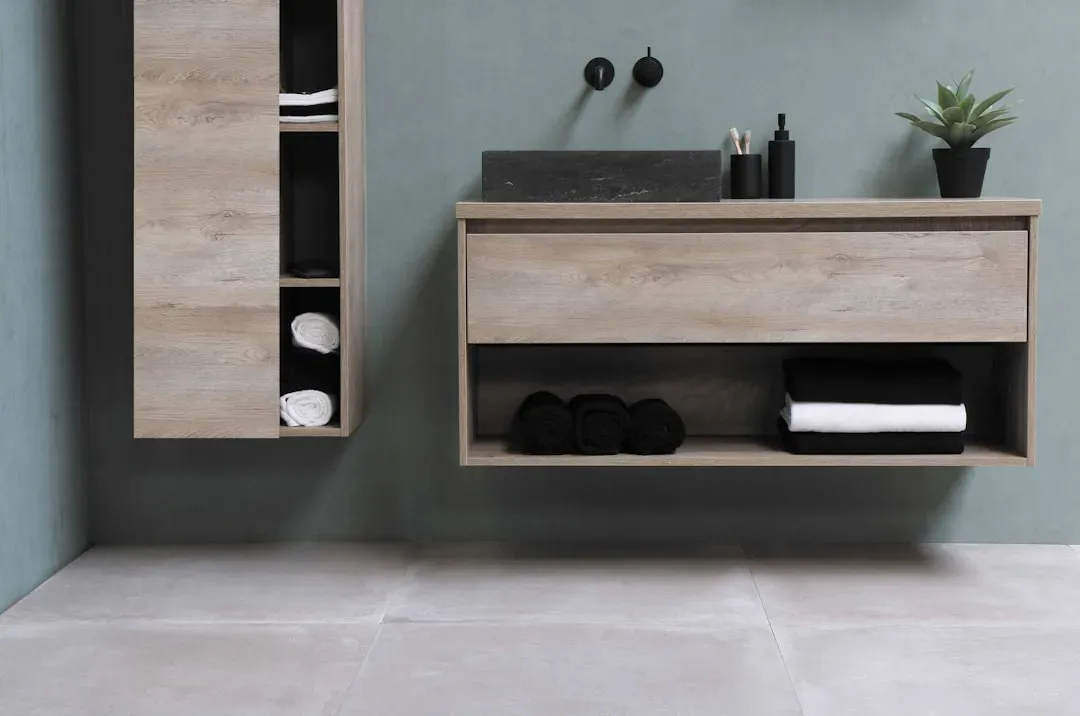
Bathrooms are often the smallest rooms in a home, which makes every design decision count. Recessed medicine cabinets, floating vanities, and vertical shelving above the toilet all add storage without eating into floor space. Even a small bathroom can feel more open when mirrors are used strategically to reflect light and create the illusion of depth.
Water-efficient fixtures have also become a functional priority, not just an environmental one. Low-flow toilets and aerator faucets reduce water usage while maintaining performance, which matters for both utility bills and long-term sustainability. Heated towel racks and built-in niches in showers are smaller touches that add convenience without requiring a full remodel.
Living Rooms Designed for Multiple Uses
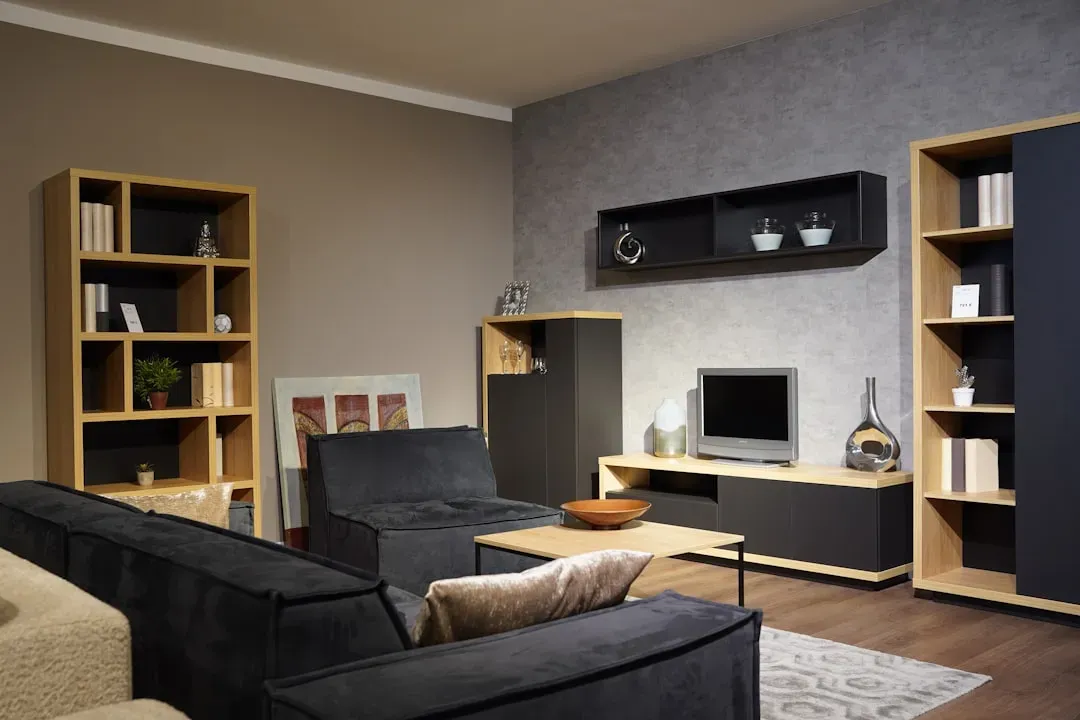
Living rooms have shifted from single-purpose formal spaces to rooms that need to handle entertaining, relaxing, and sometimes working, all in the same footprint. Modular sofas allow homeowners to reconfigure seating based on the occasion, whether that’s a movie night or a small gathering. Coffee tables with hidden storage compartments are a simple way to keep remotes, blankets, and games out of sight without adding furniture.
Built-in shelving units continue to be favored over freestanding bookcases because they use wall space more efficiently and can be customized to fit the room exactly. Lighting also plays a functional role here, with layered lighting setups, ceiling fixtures, floor lamps, and accent lighting, allowing a single room to shift moods depending on the time of day or activity. This layered approach has become standard advice among interior designers working with smaller living spaces.
Home Offices That Actually Support Work
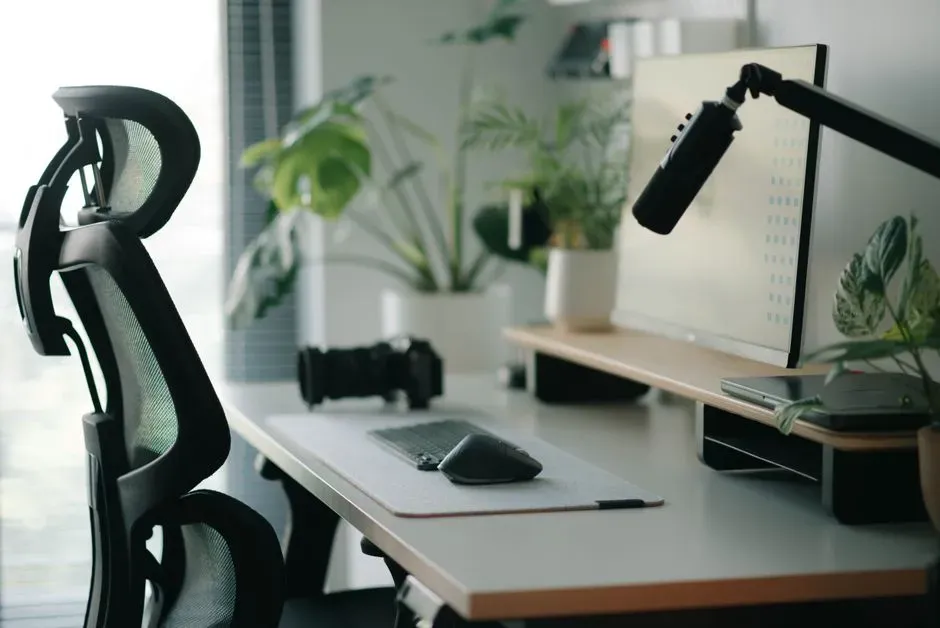
The rise of remote and hybrid work has made home office functionality a priority for millions of households. A dedicated desk with proper ergonomic support, even in a small nook, makes a measurable difference in comfort during long work sessions. Cable management solutions, like under-desk trays or adhesive clips, keep workspaces looking organized and reduce the daily frustration of tangled cords.
Storage remains a key challenge in home offices, especially in homes without a spare room to dedicate to work. Vertical filing systems, wall-mounted shelves, and rolling carts that can be tucked away when not in use allow a workspace to exist without permanently claiming a room. Good lighting, particularly natural light or adjustable desk lamps, also supports both productivity and comfort during longer work hours.
Outdoor Spaces as Extensions of the Home
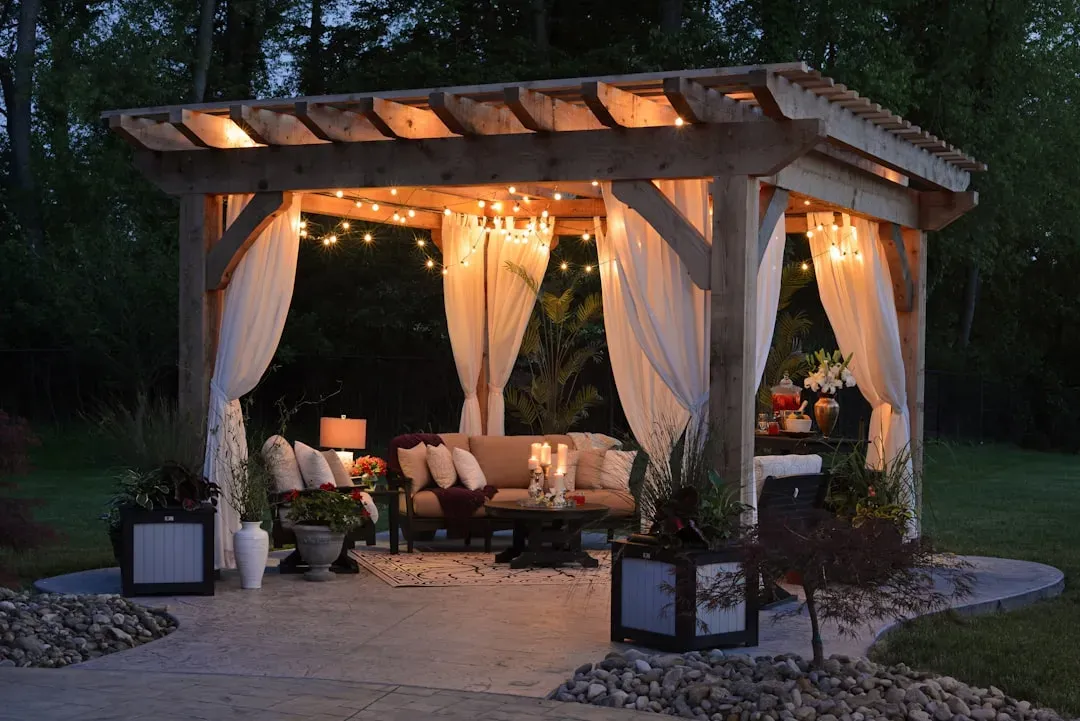
Outdoor living spaces have increasingly been treated as functional extensions of interior square footage rather than afterthoughts. Covered patios, retractable awnings, and weather-resistant furniture allow outdoor areas to be used across more of the year, not just during peak summer months. Fire pits and outdoor heaters have also extended usability into cooler evenings, making backyards more practical investments.
Vertical gardening and raised planter beds have become popular ways to maximize function in smaller yards or patios, allowing homeowners to grow herbs or vegetables without dedicating large amounts of ground space. Outdoor kitchens, even simple setups with a grill and small counter, continue to be a common upgrade for households that entertain frequently. These additions blur the line between indoor and outdoor functionality, especially in warmer climates where outdoor living is practical for much of the year.
Basements and Attics Reclaimed for Purpose
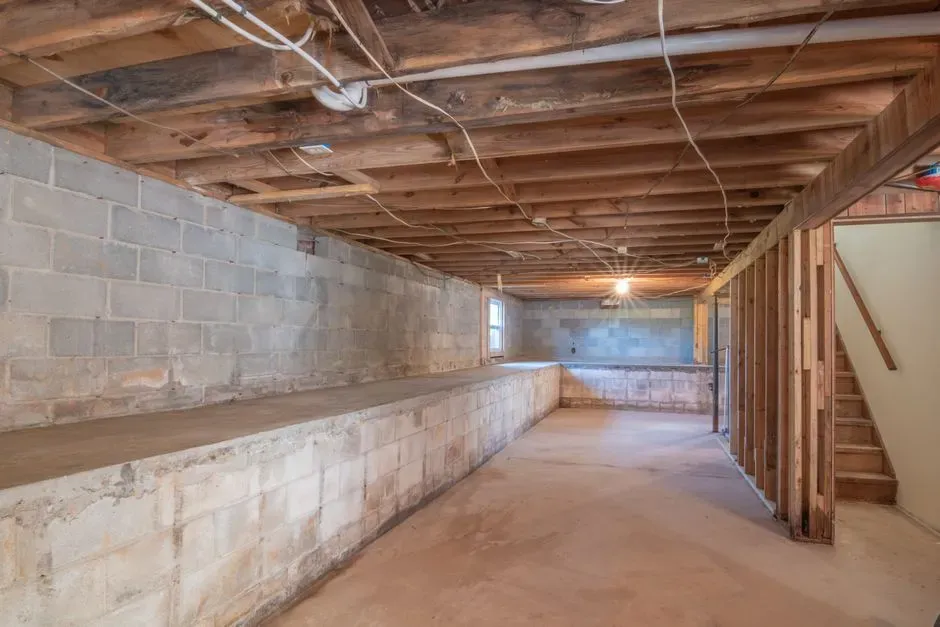
Basements and attics are often the most underused square footage in a home, frequently relegated to storage despite their potential. Finishing a basement with proper insulation, moisture control, and lighting can convert it into a functional media room, home gym, or guest suite. Attic conversions require careful attention to insulation and structural support, but they can add meaningful livable space without the cost of a full home addition.
Moisture management remains one of the most important factors in basement functionality, since dampness can quickly undermine flooring, furniture, and air quality. Dehumidifiers and proper drainage systems are often necessary investments before any aesthetic improvements make sense. Once those issues are addressed, these spaces can offer some of the best return on functional investment in a home, since the structural work already exists.
Multi-Functional Furniture as a Core Strategy
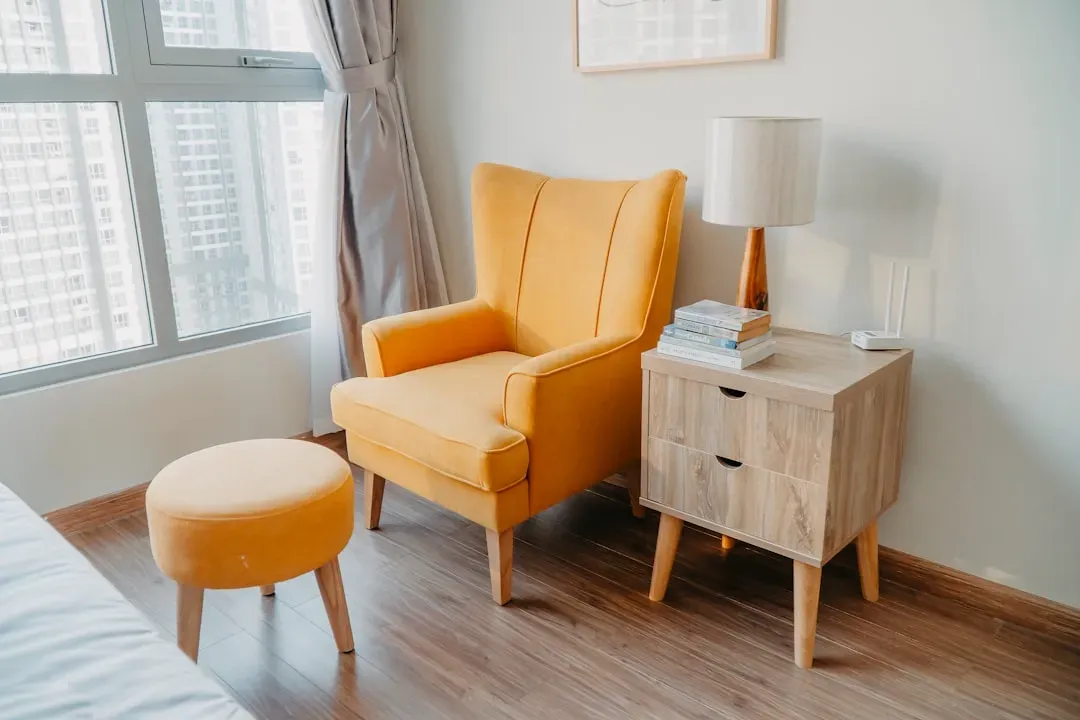
Furniture that serves more than one purpose has become a defining feature of functional design, particularly in smaller homes and apartments. Sofa beds, extendable dining tables, and ottomans with storage compartments allow rooms to adapt to different needs without requiring more space. This approach has grown especially popular in urban housing markets where square footage comes at a premium.
Murphy beds and fold-away desks have also seen a resurgence as city dwellers look for ways to convert a single room into both a bedroom and a workspace. These pieces require more upfront investment but often pay off by eliminating the need for a larger home altogether. The appeal isn’t just about saving space, it’s about giving a single room the flexibility to serve multiple roles throughout the day.
Smart Technology Supporting Everyday Function
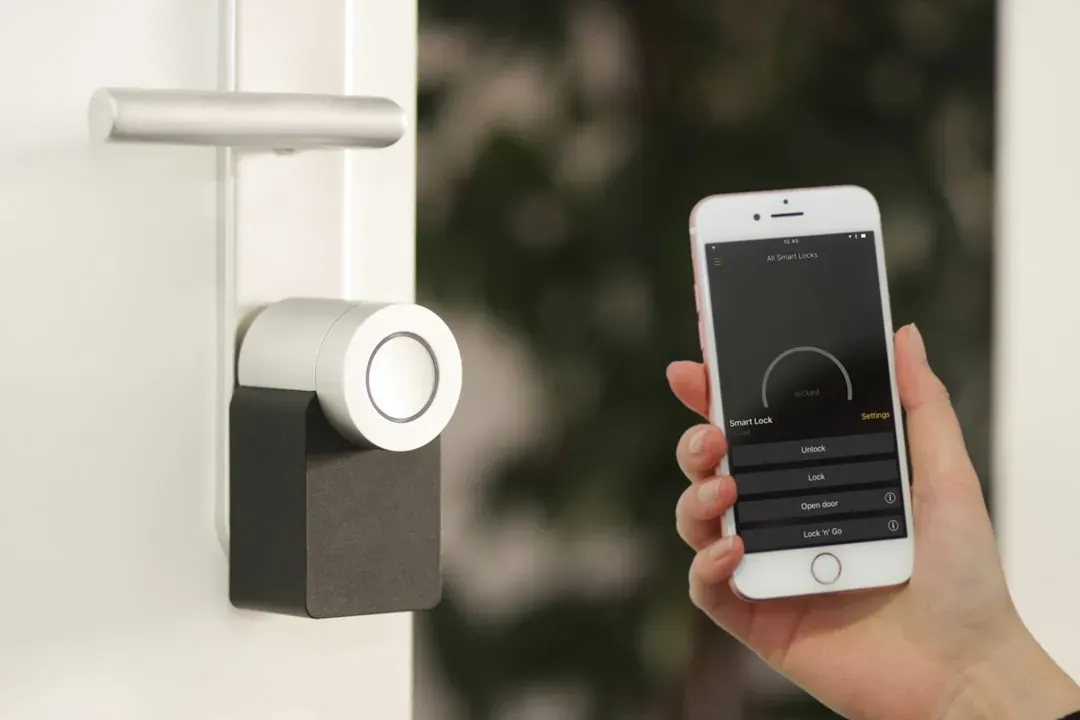
Smart home technology has moved from novelty to practical necessity for many households seeking living spaces. Programmable thermostats, smart lighting systems, and voice-activated controls reduce daily friction and allow spaces to adapt automatically to routines. Smart plugs and outlets also make it easier to manage energy use across a home without manually checking every device.
Security features like smart locks and doorbell cameras have added a functional layer of convenience alongside safety, particularly for households managing deliveries or multiple family members coming and going. Integration between devices, controlled through a single app or hub, has made these systems more approachable for homeowners who aren’t necessarily tech-savvy. As adoption continues to grow, smart technology is increasingly viewed as a baseline expectation rather than a luxury upgrade.