
Most luxury listings promise something extraordinary. This one actually delivers. Sitting on 87 acres along the shores of Lake Thonotosassa, just about 20 minutes east of downtown Tampa, The Oaks Estate is a compound that operates less like a private home and more like a fully self-contained world. It has its own car gallery, its own equestrian complex, its own go-kart track, its own boathouse. The kind of place where you genuinely don’t need to leave.
The Oaks Estate, an 87-acre lakefront compound on Lake Thonotosassa, has been listed among the most notable residential offerings currently on the market in the U.S. The listing is handled by Eddy Martinez and Roland Ortiz of The R/E Team at ONE Sotheby’s International Realty, and it stands as by far the most expensive residential listing in the region. For a market where most luxury sales close well below the eight-figure mark, this property exists in an entirely different conversation.
The Scale of the Land
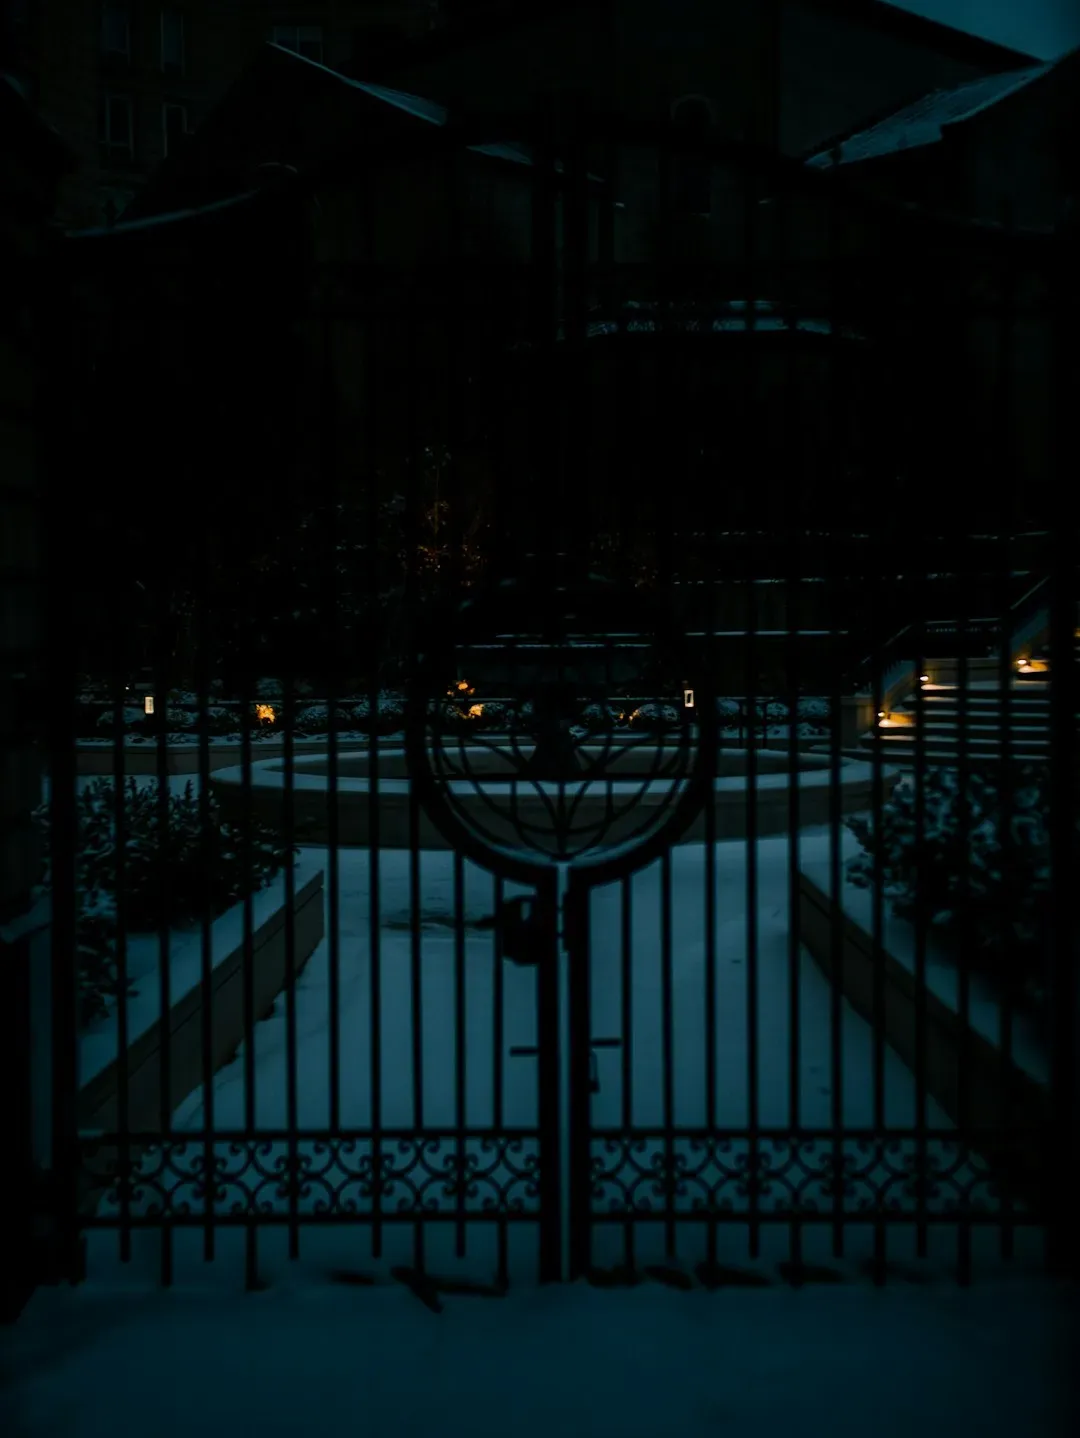
Accessible via helicopter or seaplane, the compound encompasses 87 acres of secured, manicured grounds, tucked behind a 36-acre stone-walled perimeter and an additional 51-acre greenbelt parcel offering both preservation and future potential. That layered structure, a secured core surrounded by a vast natural buffer, is central to what makes this estate feel genuinely private rather than just expensive.
The property is about 10 minutes from an executive airport and about 20 minutes from Tampa, accessible by seaplane or helicopter. It is surrounded by 400 live oaks and 21 Italian cypress trees, imported from their home country, and immaculate landscaping. It’s a setting that requires planning to reach, which, for many buyers at this level, is exactly the point.
A French Normandy Château in Florida
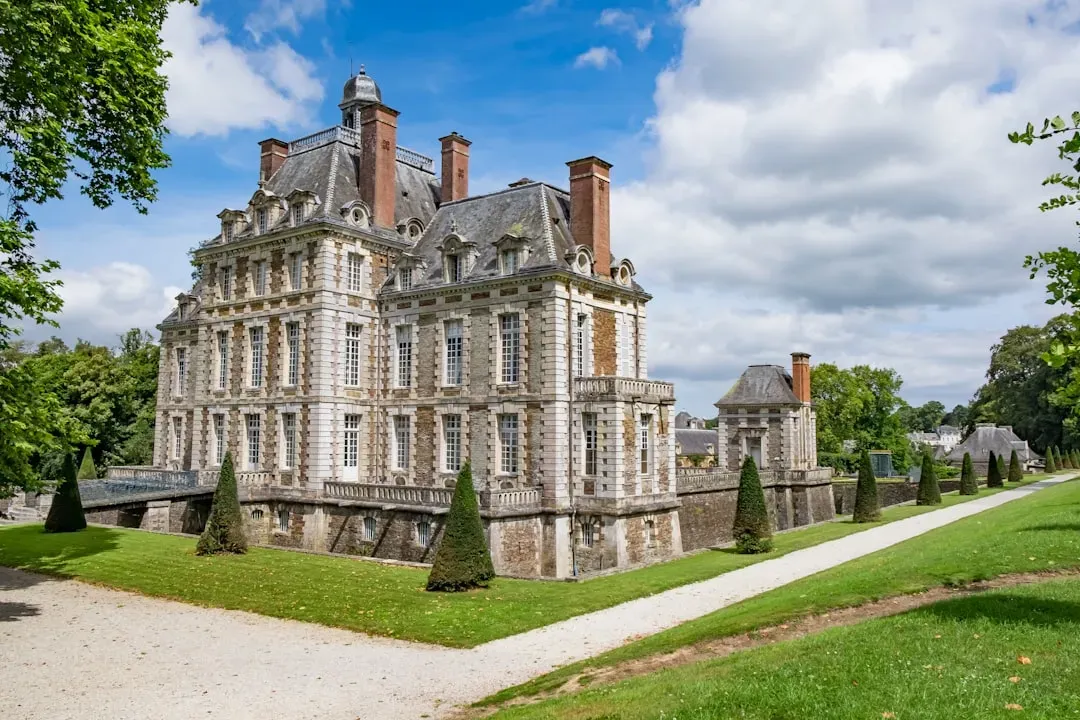
At the center of the property is a limestone-clad French Normandy-style residence designed with formality and large-scale entertaining in mind, with over 36,000 square feet of living space. Inside, hand-scraped French oak floors in Versailles and herringbone patterns, arched mahogany doors, limestone columns, and detailed stonework and millwork give the interiors a distinctly elevated character. The materials alone set this apart from anything else currently on the Florida market.
The four-story main residence spans over 36,000 square feet of interior living space, presenting six bedrooms, twelve full and fourteen half bathrooms. The grand salon sets the tone with soaring arched ceilings, limestone flooring, and a sequence of twelve-foot mahogany French doors that open to a commanding lakeside terrace framed by monumental limestone columns. It’s European in spirit, deliberately so, and almost operatic in scale.
The Gentleman’s Lounge and Entertainment Spaces

The grand salon opens through a gallery of 12-foot arched mahogany doors to terraces framed by solid limestone columns, while the culinary wing includes La Cornue Château appliances, a butler’s kitchen, and a family room. The Oak Room lounge adds another layer of entertaining space, with a full-service bar, wine storage, a limestone fireplace, and a concealed theater. The lounge is genuinely one of those rooms that photographs like a set design but functions as daily living space.
The gentleman’s lounge is decked out in solid oak, with a built-in bar, wine storage, a fireplace, and a concealed projector screen. The interior also includes a catering kitchen, a private theater, wine storage, and multiple living spaces oriented toward the water. The layering of entertainment options across the interior is thorough, with each space feeling purpose-built rather than incidental.
The 20-Car Automotive Gallery

A separate structure houses a gallery-style garage with mechanical and paint capabilities, along with office space, a boardroom, and a studio unit above. One of the standout features is the showstopping car gallery, designed to hold vehicles in a space that is more showroom than garage, with room for display, maintenance, and even office and meeting areas above. It treats a car collection the way a museum treats art, which isn’t an exaggeration here.
Along with a go-kart track, there’s a multi-car auto gallery with mechanical and paint capabilities. The gallery complex also includes a studio apartment, an office, and a boardroom. The broader estate grounds also include a separate state-of-the-art workshop spanning 11,000 square feet. For a serious collector, this isn’t a garage with ambitions. It’s a dedicated automotive facility that happens to sit on the same grounds as a château.
The Bowling Alley, Pool, and Indoor Wellness Complex

Indoors, the home includes a bowling alley, billiards room, cinema, and wellness center with a gym, spa, hammam, sauna, and indoor saltwater pool. The spa and fitness center come equipped with a steam room, sauna, massage room, and a meditation terrace. It’s the kind of interior amenity package that eliminates any real reason to leave the property, which seems to be the underlying design philosophy throughout.
Perks extend well beyond the main house and include a 72-foot saltwater pool, an indoor aquatic facility, a spa and wellness center, a fitness complex, a bowling alley, and a full entertainment level. The two-lane bowling alley sits within the main residence itself, integrated into the home rather than housed in a separate building. That choice, keeping entertainment in-house, speaks to how comprehensively the estate was conceived from the start.
The Go-Kart Track and Equestrian Facilities
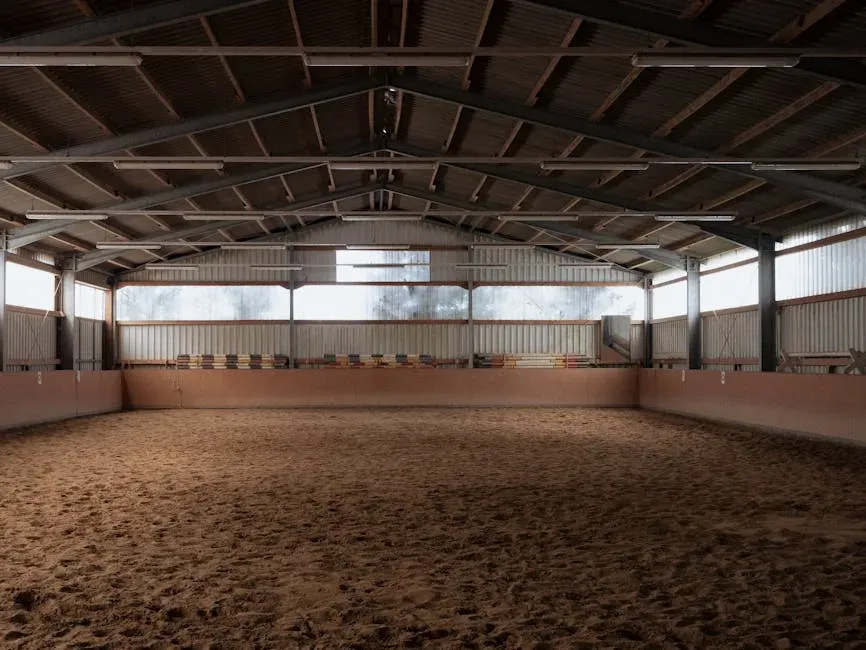
There’s a lakeside go-kart track that loops through the property, not something you see in most listings, even at this level. Outside, a mile-long jogging trail winds through the grounds alongside equestrian facilities comprising a five-acre arena, a six-stall barn, paddocks, and a horse walker. The combination of a motorsport feature and a full equestrian setup on the same property is unusual by any measure.
For equestrian use, the estate includes a five-acre arena, a six-stall barn, paddocks, and a professional-grade horse walker. It’s a full setup, not just a token feature. The attention to detail across both the motorized and equestrian amenities suggests the original owners had very specific ideas about how recreational space should function, and they followed through on all of them.
The Private Two-Story Boathouse
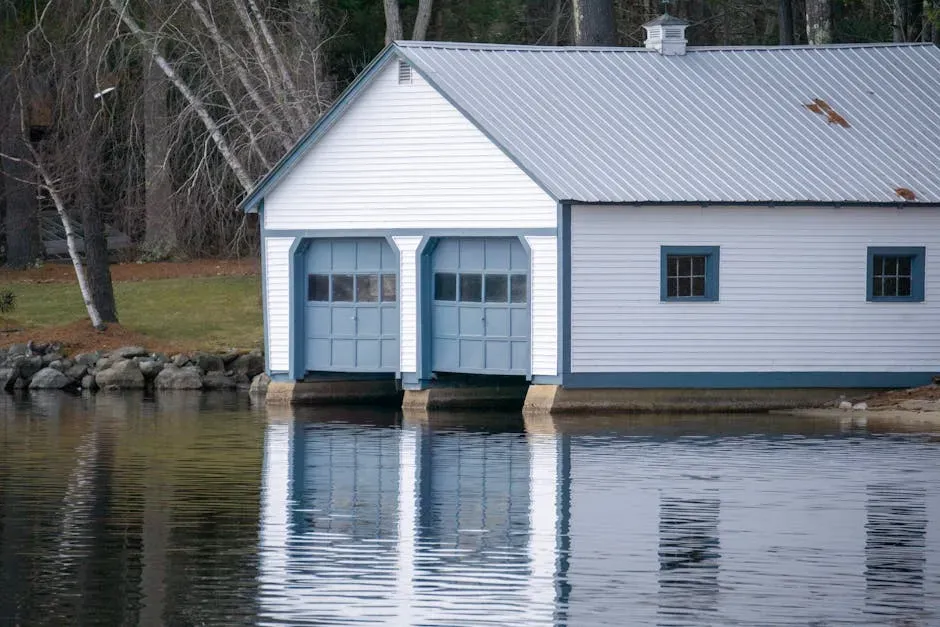
Along the lakefront, there is a two-story boathouse with a rooftop terrace and a sculptural rotunda, as well as a separate two-bedroom, two-story guest house. The boathouse sits on the shore of the lake and is designed to store watercraft including kayaks and jet skis. At a property this size, it makes sense that the water’s edge gets the same architectural treatment as everything else on the grounds.
At the water’s edge, the two-story boathouse anchors the lakefront, including a rooftop terrace and sitting alongside the estate’s broader outdoor setup, tying the property directly to Lake Thonotosassa. The lake itself provides more than a view. With over 1,278 feet of frontage, it gives the estate genuine depth and the kind of natural boundary that no fence can replicate.
Ownership History and Construction Backstory
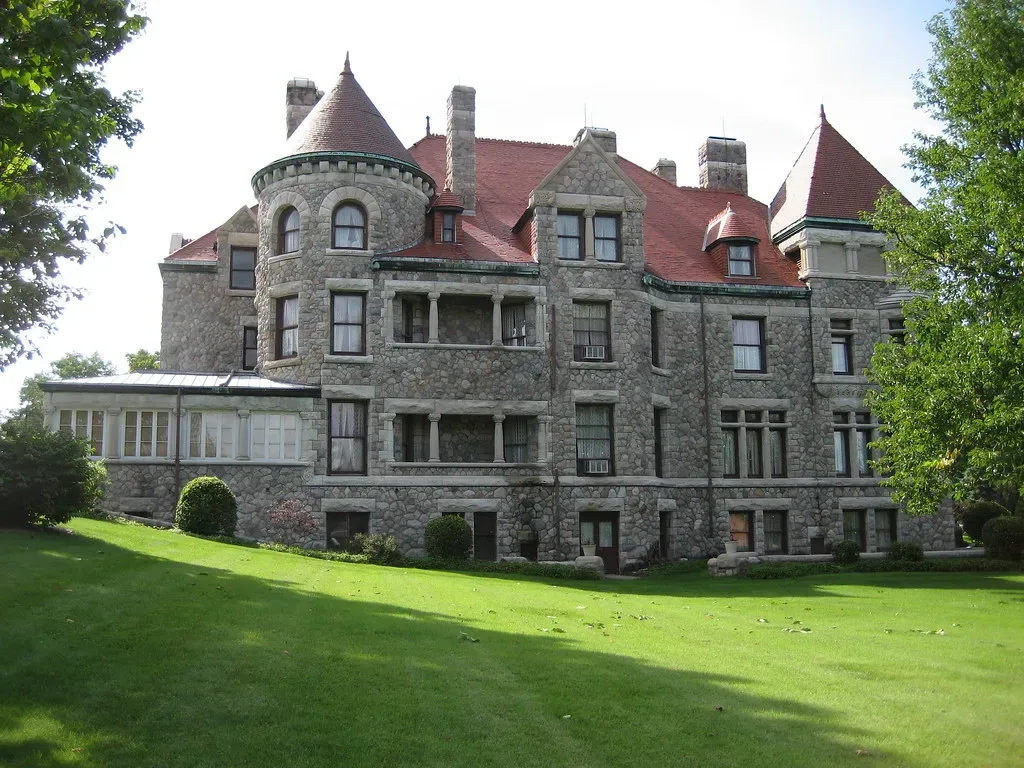
The compound was created for Lazydays RV co-founder Don Wallace and his wife, Erika Wallace. They paid $3 million for the original 36 acres in 2007 and finished construction in 2012, with spending of around $70 million building it out. That investment timeline, five years from land purchase to completion, reflects how meticulously the property was assembled rather than rushed to market.
Former waste management executive Steven Lempera and his wife, Jane Lempera, bought the property for $16.7 million in 2021. The current asking price is a significant step up from that 2021 transaction, reflecting both improvements made to the estate and the broader appreciation of ultra-prime Florida real estate over the past several years. Listings at this scale remain rare in Tampa Bay, where most luxury residential sales occur at lower price points and on smaller sites. Properties of this size and configuration typically target a national or international buyer pool rather than local demand.
What Makes This a Compound, Not Just a Home
The estate includes a secured, walled core compound and additional greenbelt acreage, which adds both privacy and potential future use. The property can also accommodate helicopter or seaplane access and is designed to function as a self-contained compound. That last detail matters. This isn’t a large house on a large lot. It’s infrastructure, designed to operate independently and indefinitely.
Described as “one of Florida’s most significant homes to be built within the last century,” the estate apparently comes alive at night, when it is lit by over 1,000 lights. This self-sustaining home is only twenty minutes from downtown Tampa with easy access to Tampa International Airport and the region’s private airport. That balance between genuine seclusion and practical proximity to a major city is rare, and it may ultimately be the estate’s most compelling selling point of all.