
There is something quietly powerful about walking into a home that just feels good. It is not always about square footage or expensive finishes. Often it comes down to light, color, texture, and small design choices that add up to a space where people actually want to spend their time.
Across the country, homeowners and designers have been leaning into brighter, more optimistic interiors, especially after several years of trends favoring dark, moody palettes. This shift shows up in real estate listings, renovation projects, and the kind of homes that get shared again and again for how uplifting they feel. Here is a look at the design elements and home types that consistently deliver that lighter, happier atmosphere.
Sun-drenched kitchens with warm wood tones
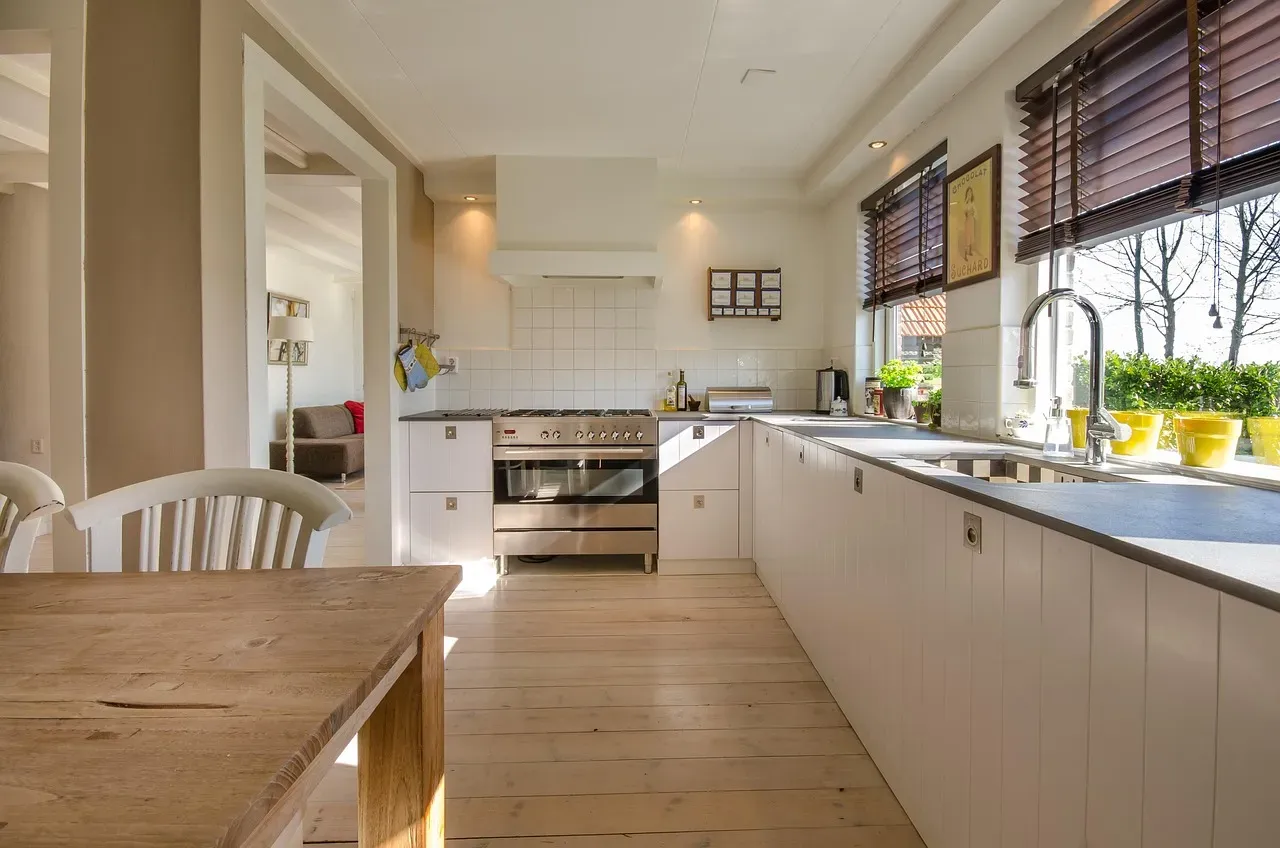
Kitchens have become the emotional center of the home, and the brightest ones tend to combine natural light with warm wood cabinetry instead of cold, all-white setups. Light oak, ash, and maple finishes have grown in popularity because they soften a room without making it feel sterile. Paired with large windows or skylights, these kitchens photograph beautifully and, more importantly, feel welcoming during everyday use.
Homeowners are also favoring softer countertop colors like warm white quartz or pale travertine over harsh black granite. The combination of daylight bouncing off light surfaces and the texture of real wood grain creates a space that feels grounded rather than clinical. It is a practical shift too, since lighter kitchens tend to make small spaces read as larger and airier.
Living rooms built around natural light
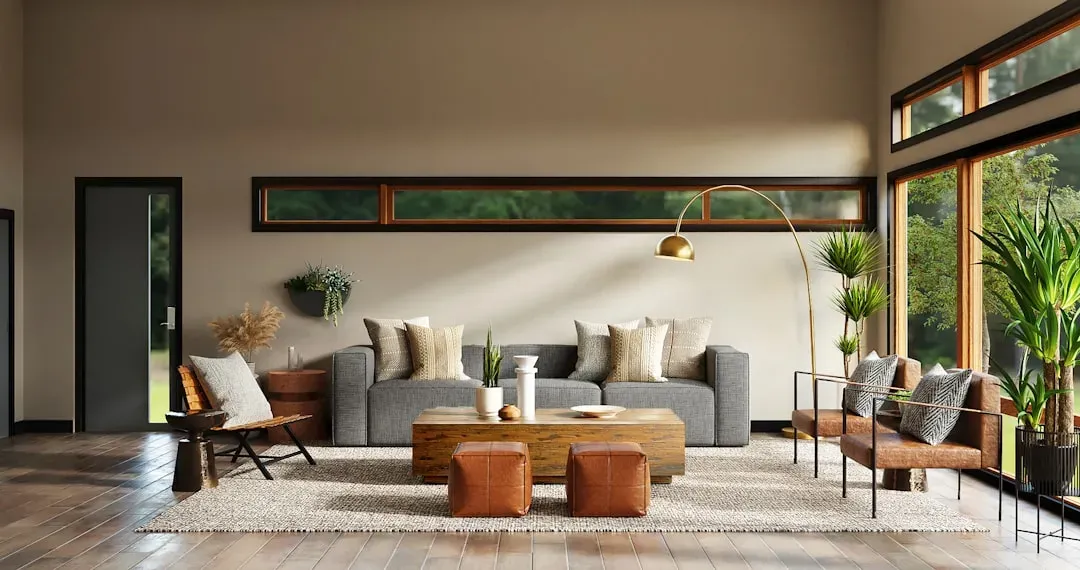
The most cheerful living rooms are usually designed around where the sun actually falls throughout the day, not just around a television or fireplace. Furniture placement that keeps windows unobstructed, paired with sheer or light linen curtains instead of heavy drapes, lets rooms breathe. This approach has become especially popular in renovated older homes, where owners knock out small, dark windows in favor of larger openings.
Layering matters here as much as the light source itself. A mix of a large area rug, a few textured throw pillows, and one or two statement plants can turn a bright but empty room into something that feels lived in and calm. The goal is a space that feels open without feeling cold, which is why many designers avoid stark white walls in favor of warm off-whites or soft greiges.
Bedrooms with a soft, calming color palette
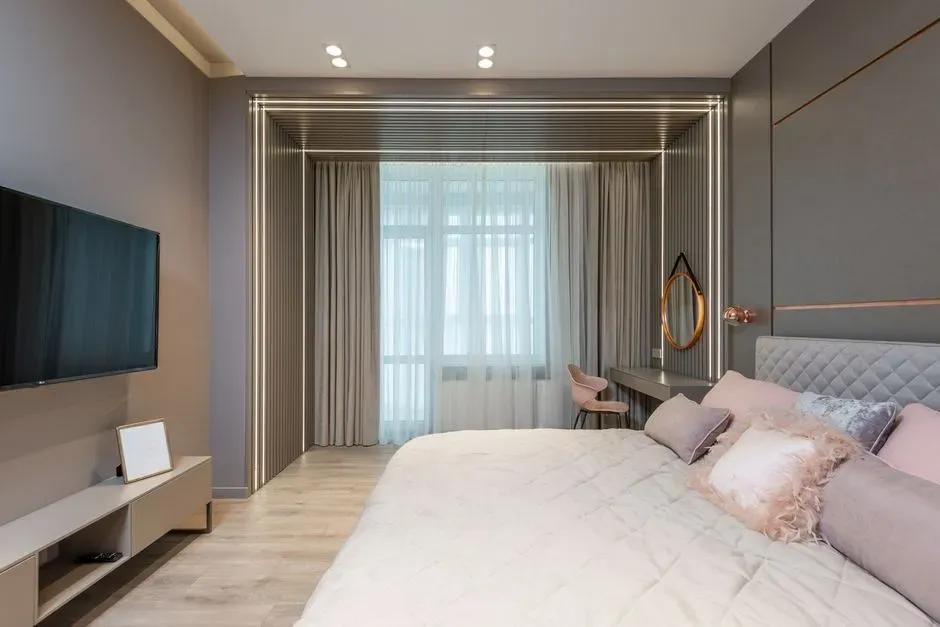
Bright does not have to mean bold. Some of the most soothing, mood-lifting bedrooms use gentle pastels, sage greens, or warm terracotta tones rather than pure white or gray. These colors reflect light softly instead of glaring, which makes a room feel peaceful first thing in the morning and again before bed.
Natural fiber bedding in linen or cotton adds texture without visual clutter, and it tends to age well compared to synthetic materials. Many recent bedroom makeovers also incorporate woven wall hangings or rattan headboards, which bring in warmth without darkening the space. The result is a room that feels restful rather than empty or overly minimal.
Sunrooms and three-season porches making a comeback
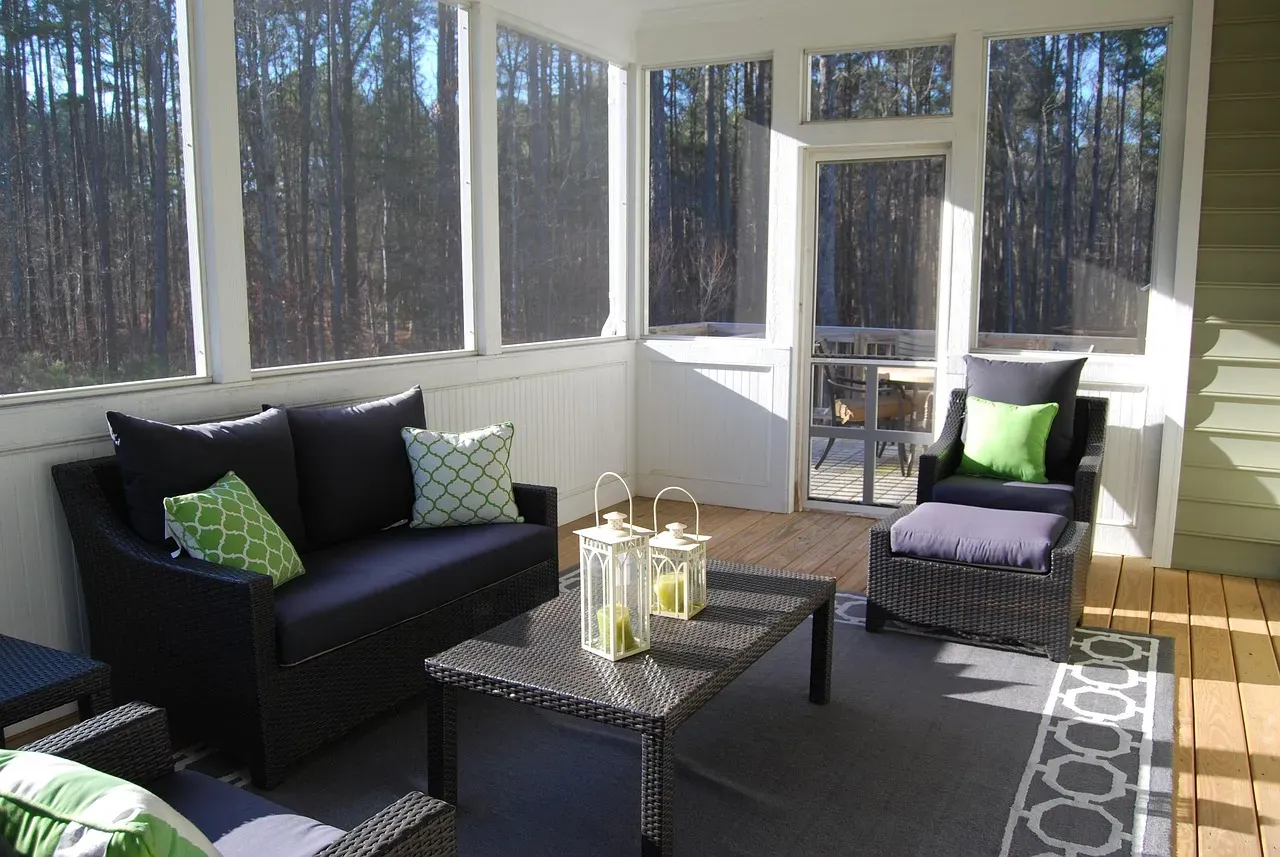
Sunrooms, once considered a somewhat old-fashioned addition, have seen renewed interest as homeowners look for ways to enjoy natural light year-round without a full home addition. These spaces work especially well in climates with distinct seasons, offering a controlled environment to sit outside without dealing with bugs or extreme temperatures. Real estate agents have noted that listings featuring a sunroom or enclosed porch often draw extra attention, particularly in the Midwest and Northeast.
What makes these rooms feel bright rather than like an afterthought is intentional furnishing. Wicker or rattan seating, simple cushions in light fabric, and hanging plants tend to work better than heavy indoor furniture moved outside. A ceiling fan and a few well-placed lanterns extend usability into the evening, turning the space into a genuine extension of daily life rather than a seasonal novelty.
Open floor plans that let light travel
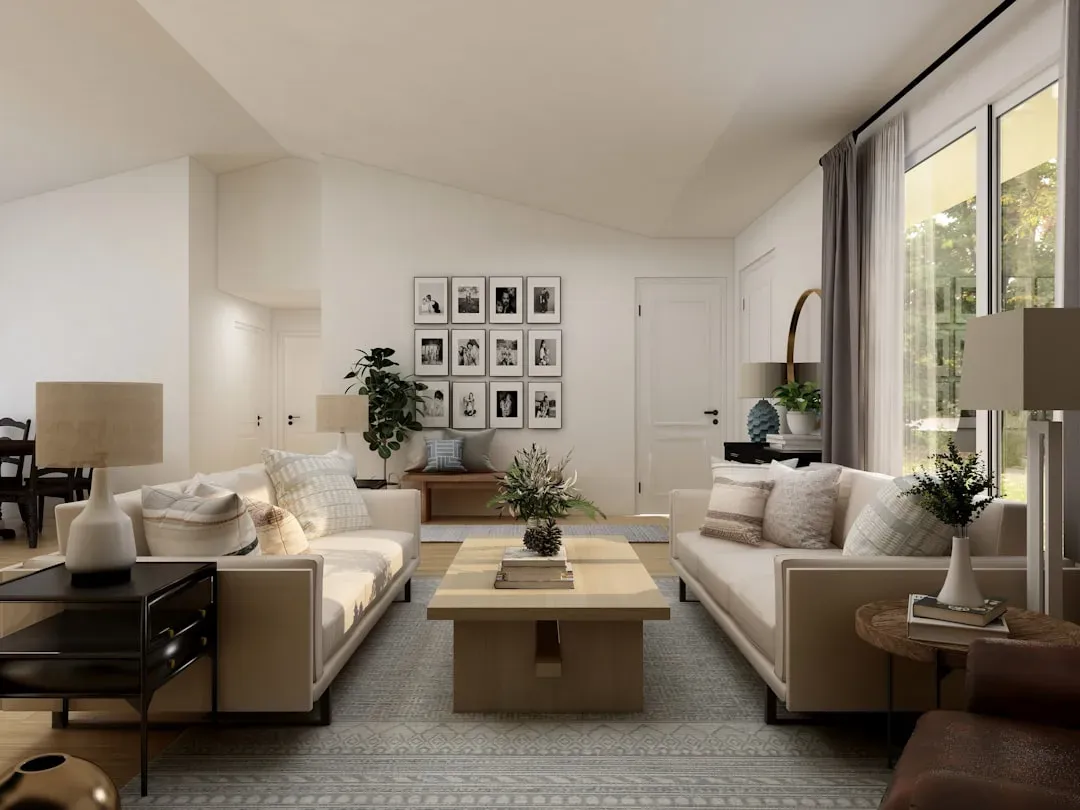
Open concept layouts remain popular, and one underrated benefit is how they allow natural light to move through a home instead of getting trapped in a single room. When a kitchen, dining area, and living space share one open footprint, a single set of windows can brighten the entire ground floor. This is part of why many buyers still prioritize open layouts, even as some designers push back with calls for more defined rooms.
The trade-off is that open plans require thoughtful zoning to avoid feeling like one undefined blob of space. Area rugs, varied ceiling heights, or a change in flooring material can visually separate areas while keeping the light flow intact. Done well, this creates a home that feels expansive and bright without sacrificing coziness in any one corner.
Homes that embrace color instead of avoiding it

After a long stretch of gray and beige dominance, many homeowners are reintroducing color in ways that feel joyful rather than overwhelming. Warm yellows, soft blues, and muted greens are showing up on accent walls, kitchen islands, and even exterior doors. This is not about painting every wall a bright hue, but about using color strategically to create moments of cheerfulness throughout a home.
Paint brands have responded to this shift with their annual color forecasts leaning toward warmer, richer tones compared to the cooler palettes dominant in the previous decade. A single colorful door, a tiled backsplash, or even colorful cabinetry in a bathroom can shift the entire mood of a home without a major renovation. It is a low-cost way to make a space feel more personal and less like a generic showroom.
Skylights and light wells in renovated older homes

Older homes, particularly those built before mid-century daylighting became standard, often suffer from dark hallways and interior rooms with no direct window access. Adding skylights or light wells has become a common renovation move to fix this without altering a home’s exterior footprint dramatically. These additions can be especially effective in bathrooms, stairwells, and kitchens where wall space for windows is limited.
Beyond the aesthetic benefit, natural light exposure has documented effects on mood and daily rhythm, which is part of why these renovations remain popular despite the added cost. Homeowners undertaking these projects often report that even a small skylight in a hallway changes how the entire floor feels throughout the day. It is one of the more expensive fixes on this list, but also one of the most transformative.
Minimal but warm entryways
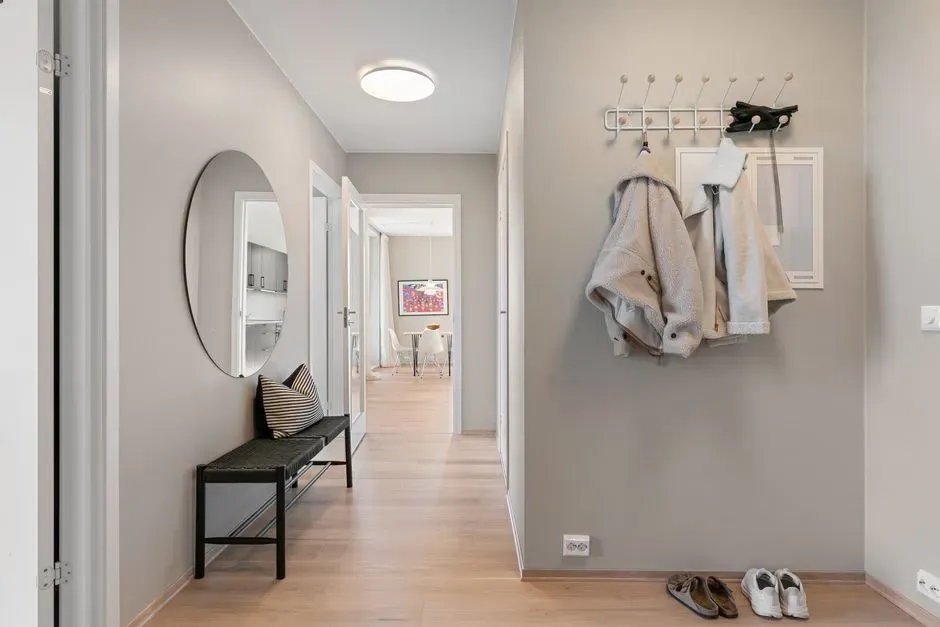
The entryway sets the tone for a home before anyone even steps further inside, and the brightest, most welcoming ones tend to avoid clutter while still feeling personal. A simple bench, a small mirror to bounce light, and a few hooks for coats can do more for the feel of a space than an elaborate console table crowded with decor. Light flooring, whether tile or wood, also helps an entry feel open rather than like a bottleneck.
Many recent home tours highlight entryways painted in a soft, warm neutral rather than stark white, paired with a single piece of art or a woven runner. The idea is to create a small, intentional moment that feels curated without requiring much square footage. It is often the first impression that determines whether a home feels bright and inviting from the moment the front door opens.
Bathrooms that use light tile and natural materials
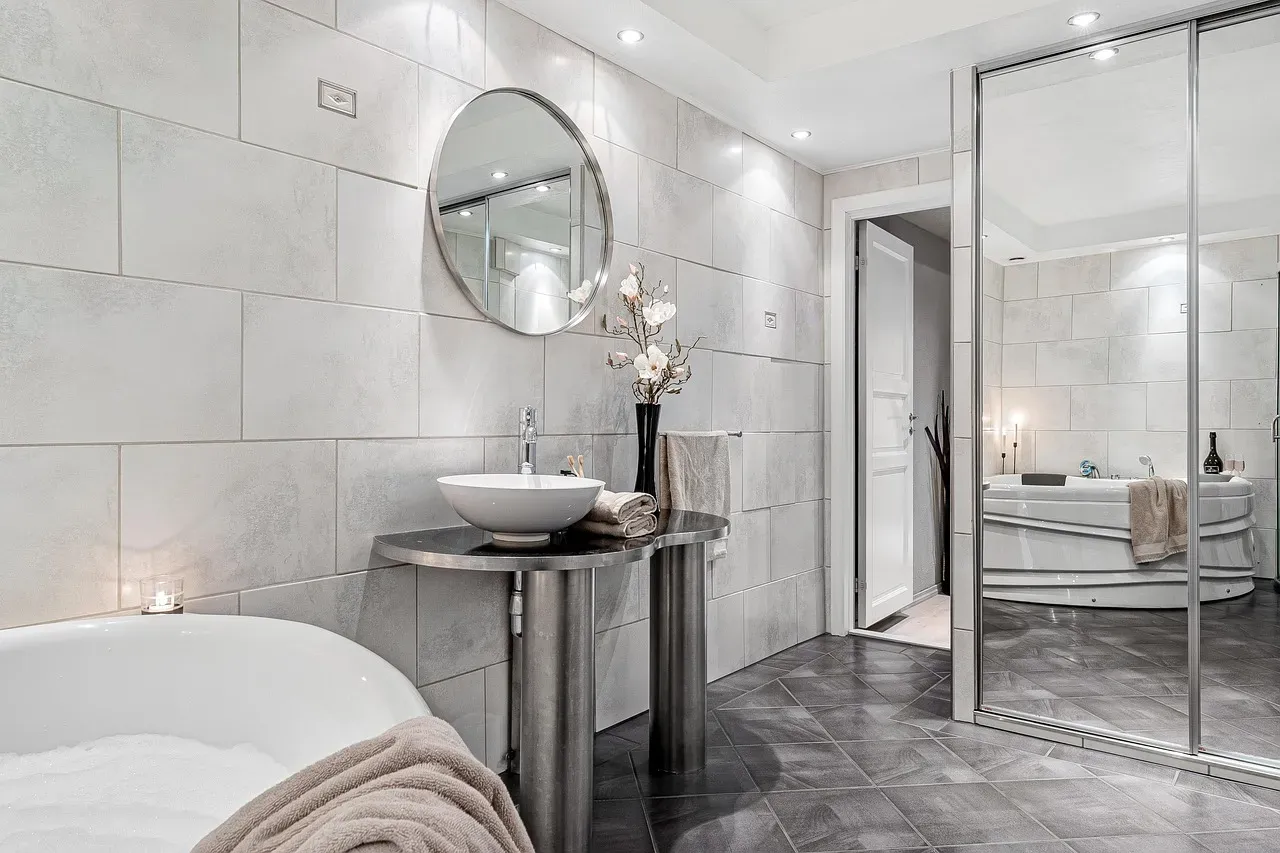
Bathrooms are one of the easiest rooms to accidentally make dark, given their typically smaller size and limited window access. The brightest bathroom renovations tend to favor light-colored tile, whether classic white subway tile or newer pale zellige styles, combined with brushed brass or matte black fixtures for contrast. This pairing keeps the room feeling fresh rather than sterile.
Natural materials like light wood vanities or woven baskets for storage add warmth that pure white tile alone can lack. Many homeowners are also adding larger mirrors specifically to reflect available light back into the room, which is a simple, low-cost trick that noticeably brightens a small space. The overall effect is a bathroom that feels more like a calm retreat than a purely functional room.
Outdoor spaces designed as an extension of the home
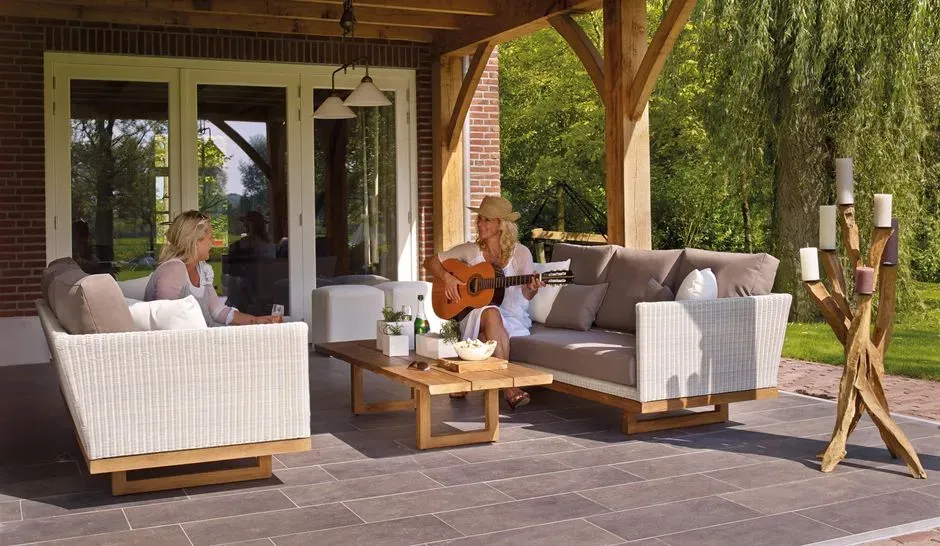
The idea of a bright, uplifting home has expanded to include outdoor living spaces, particularly patios and decks that function almost like additional rooms. Comfortable outdoor seating, string lights, and potted plants have made backyards feel like genuine extensions of the interior rather than separate afterthoughts. This trend accelerated notably during recent years as more people spent additional time at home and invested in making outdoor areas usable for longer stretches of the year.
Light-colored decking materials and simple, uncluttered furniture arrangements tend to make outdoor spaces feel more open, mirroring the same principles used indoors. Even a small balcony or patio can achieve this effect with a few well-chosen plants and seating that does not overwhelm the space. The connection between indoor and outdoor brightness has become one of the more consistent themes in home design conversations over the past couple of years.