Sealing the shell before anything else
Most homeowners assume insulation is the main event, but air leakage often does more damage to comfort than a lack of insulation ever could. Industry data suggests air leakage can account for a large share of heating and cooling losses in a typical home, sometimes more than the insulation itself. Materials that create effective air barriers can outperform higher R-value options, as air leakage accounts for 25-40% of heating and cooling energy loss in typical homes.
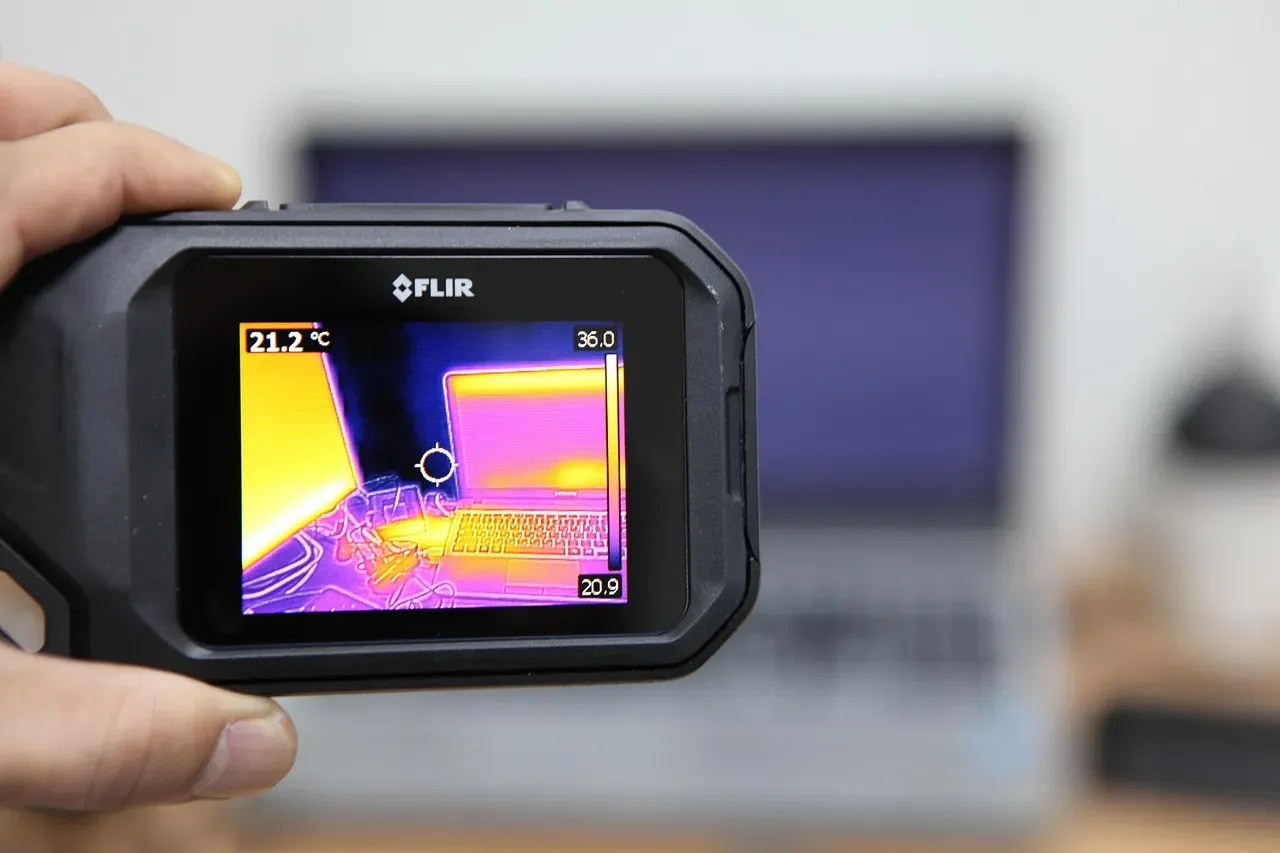
This is why a thermal imaging scan often tells a more useful story than a tape measure. If your energy bills seem unusually high, air leakage likely contributes more than insulation failure, and professional energy audits using thermal imaging identify where conditioned air escapes and where insulation gaps exist. Sealing gaps around window frames, electrical boxes, and where plumbing passes through walls usually costs less than a major insulation overhaul, and the comfort payoff shows up almost immediately.
Matching insulation to your climate, not just your budget
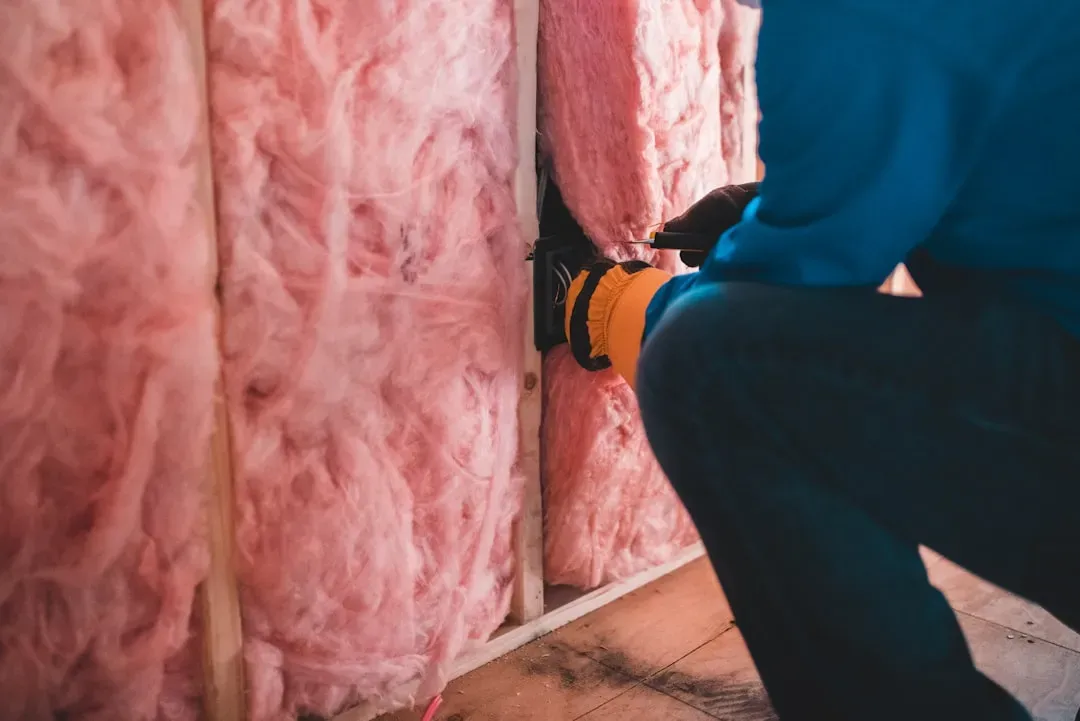
There isn’t one “best” insulation material, and pretending otherwise leads a lot of people toward the wrong purchase. The best type of insulation for energy efficiency depends on your building’s needs, climate, and budget. Spray foam remains the top performer on paper, with an R-value of roughly R-6.0 to R-6.5 per inch, providing exceptional air sealing and moisture resistance, but that performance comes at a price premium that not every household needs to pay.
Fiberglass and cellulose still make sense for plenty of homes, especially where budget matters more than squeezing out every last fraction of thermal resistance. Fiberglass insulation is affordable, widely available, and easy to install, with an R-value of roughly R-3.0 to R-4.3 per inch, making it a good option for walls, attics, and floors. Required levels also shift by region, since the required R-value varies by climate zone, with colder areas potentially requiring R-49 in attics while warmer zones need only R-30.
Heat pumps have quietly become the default choice
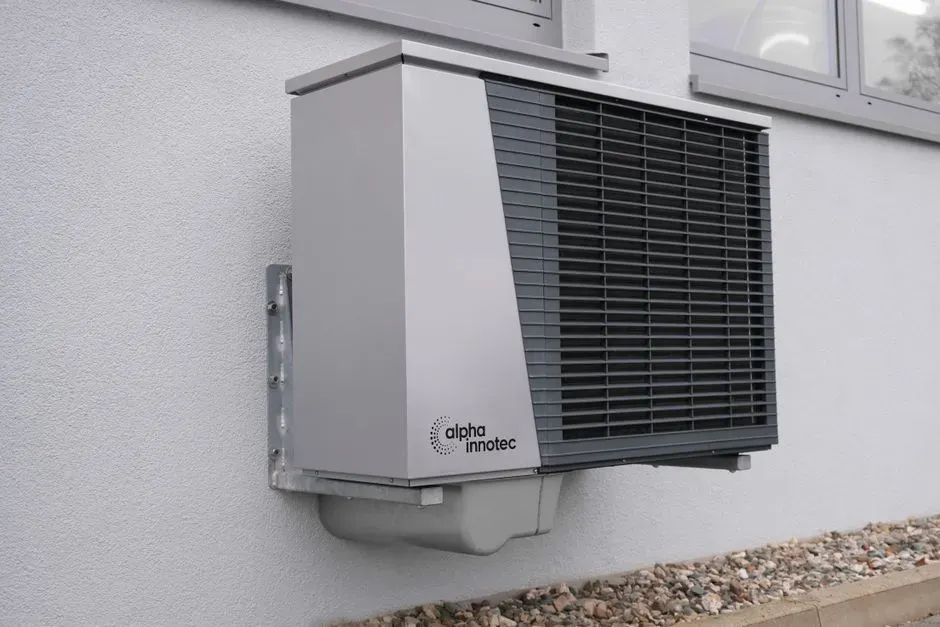
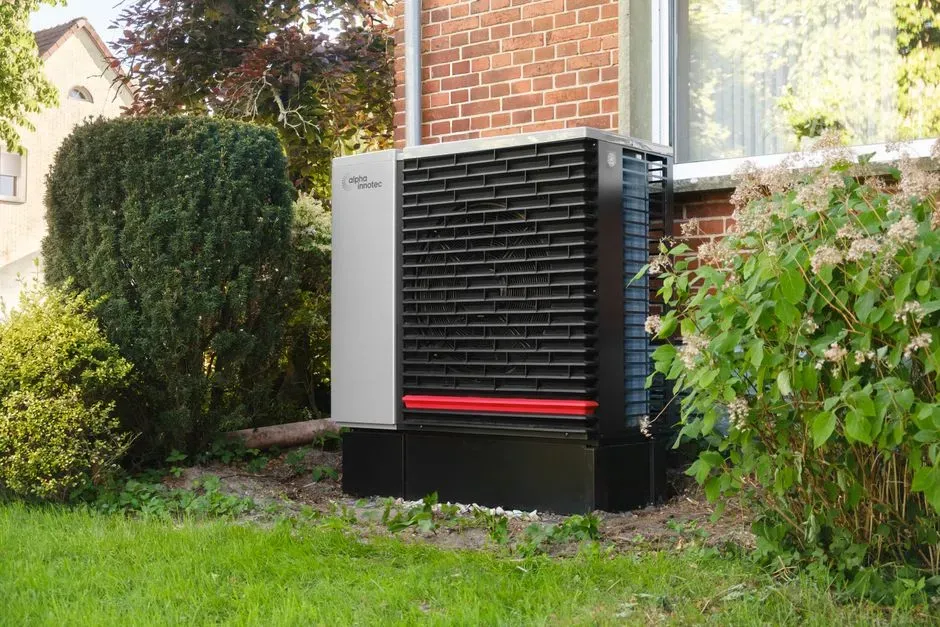
The old assumption that heat pumps struggle once temperatures drop below freezing is increasingly out of date. Modern cold-climate units use variable-speed compressors that adjust output continuously rather than simply switching on and off, and testing backs up the improvement. Modern cold-climate heat pumps operate efficiently even at -15°F, maintaining 70%+ capacity while delivering 200-350% efficiency, according to the Department of Energy’s Cold Climate Heat Pump Challenge.
That efficiency translates directly into how a home feels, not just what it costs to run. Heat pumps work by moving heat rather than generating it, which makes them far more efficient than systems that burn fuel, and updated Department of Energy data shows they can reduce energy use for heating by 40-65% compared to older electric systems. The tradeoff is that performance depends heavily on correct sizing and a reasonably tight building envelope, so pairing a heat pump with good insulation matters more than chasing the highest-rated unit on the shelf.
Radiant floor heating and the disappearance of cold spots
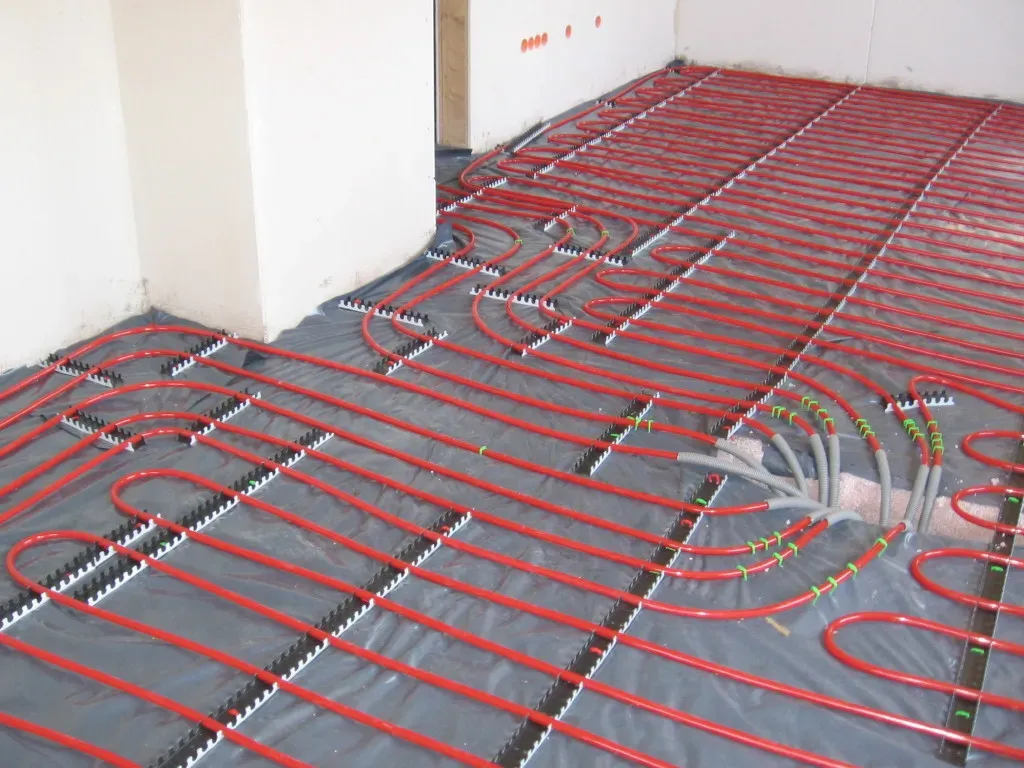
There’s a specific kind of discomfort that comes from forced-air heating: warm air pooling near the ceiling while feet stay cold. Radiant systems avoid that problem entirely by warming surfaces directly rather than heating the air first. Radiant floor heating provides more consistent and comfortable warmth compared to forced-air systems, with heat evenly distributed across the floor, eliminating cold spots and reducing temperature stratification.
The stratification problem with forced air is more dramatic than most people realize. In a forced air system, hot air is pumped into a room and rapidly rises to the ceiling, which can cause a temperature swing of 10 degrees between the ceiling and the floor, an effect that becomes worse in rooms with high ceilings. Radiant systems sidestep that swing almost entirely, and many homeowners describe the difference as one they notice within the first winter of living with it.
Zoning turns “warm enough” into “warm everywhere”
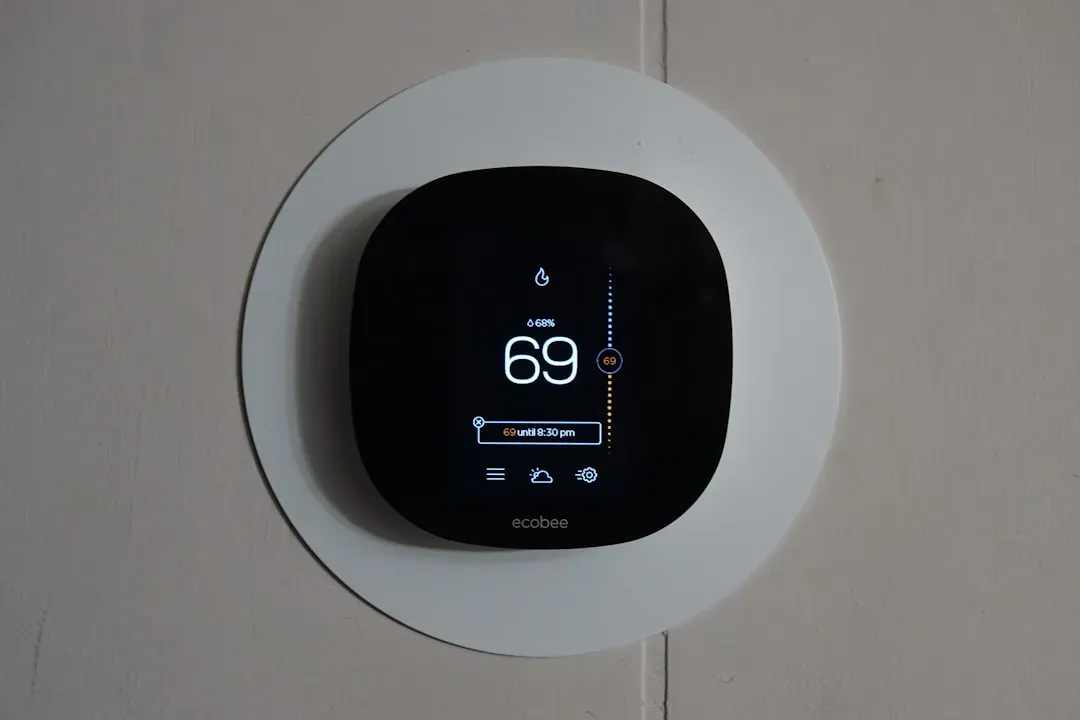
A single thermostat controlling an entire house is one of the more overlooked sources of discomfort in older construction. Most forced air homes have a single thermostat to control the temperature of the entire home, and these single zone systems are the norm because forced air is inherently difficult and expensive to control, resulting in inconsistent comfort with some rooms too cool and others too hot. Zoned systems, whether paired with radiant heat or ducted HVAC, let different parts of a home run at different temperatures without fighting each other.
This matters more in homes with varied room use, like a sunroom that overheats in the afternoon while a north-facing bedroom stays chilly. Radiant floor heating uses zoning to control the temperature room-by-room, saving energy and maximizing comfort for every occupant. Smart thermostats have made this kind of room-by-room control far easier to manage than it used to be, often through a single app rather than a wall panel in every room.
Windows and thermal bridging quietly undo good insulation
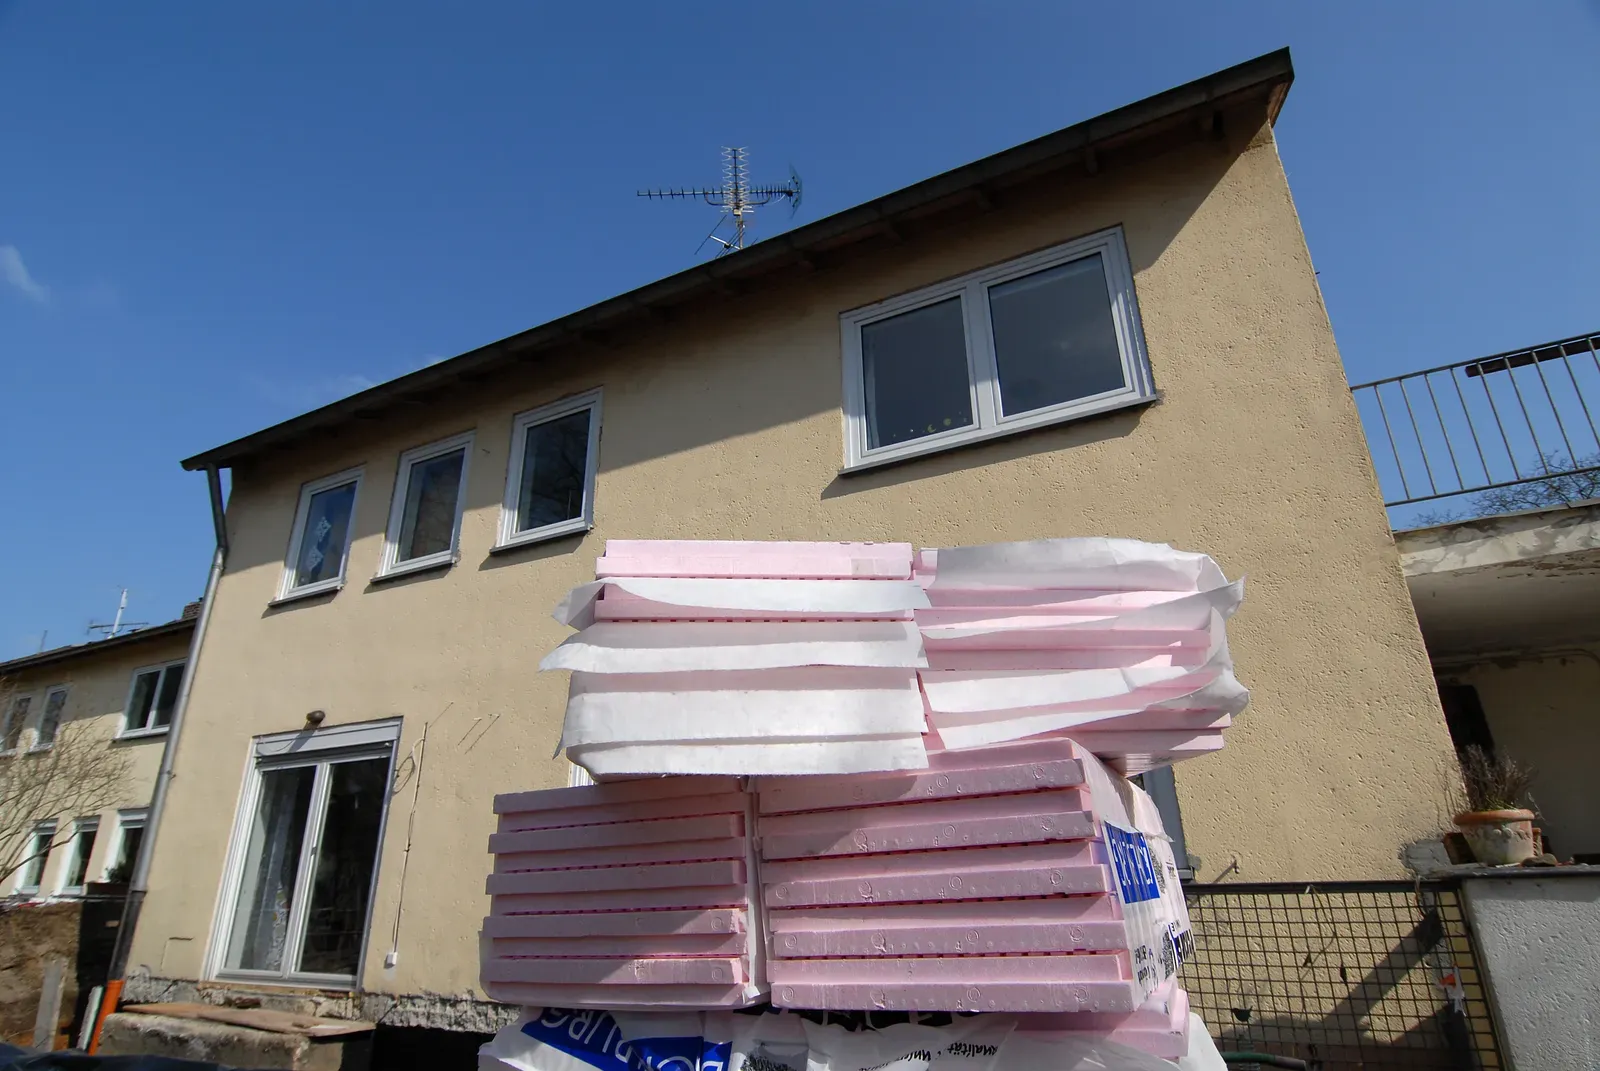
A home can have excellent wall insulation and still lose a surprising amount of heat through windows and structural connections that bypass the insulation layer entirely. This is what builders call thermal bridging, and it’s one of the most common gaps in otherwise well-built homes. A truly high-performance home requires going far beyond minimum codes with surgical air sealing and thermal-bridge-breaking insulation, not just meeting the baseline inspection standard.
The building envelope needs to function as one continuous system rather than a patchwork of separately insulated parts. The building envelope needs to be continuous, with insulation continuous and the air barrier continuous, allowing no gaps and no shortcuts. Every window, door, and penetration point is a place where that continuity can break down if it isn’t detailed carefully during construction or renovation.
Designing for the sun instead of fighting it
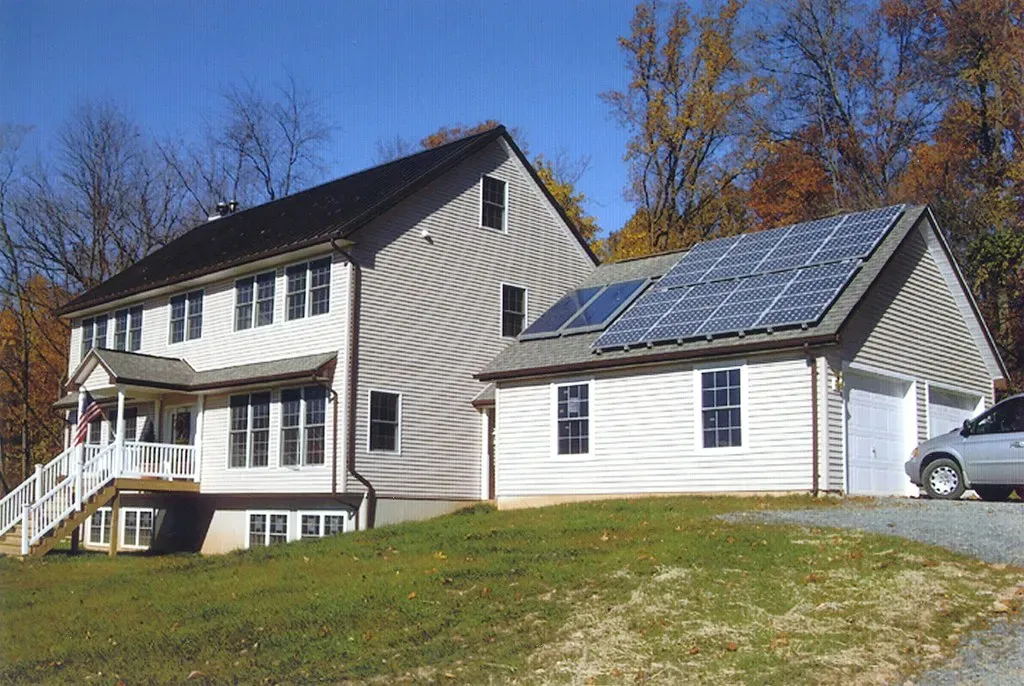
Passive solar design is less about adding equipment and more about paying attention to orientation, window placement, and how sunlight moves through a home over the course of a day. South-facing windows in the northern hemisphere can capture useful winter warmth for free, while properly placed overhangs block that same sun during summer months when it isn’t wanted. It’s a low-tech approach, but it’s also one that keeps working decades after installation, with no moving parts to maintain or replace.
Homes designed this way tend to need smaller mechanical systems overall, since the sun is already doing part of the work. This connects directly to the broader idea that a tight, well-considered building envelope reduces the load on everything else, including the core strategy of building a tight, well-insulated shell, then conditioning the interior efficiently, so heating and cooling equipment can be smaller because the house isn’t fighting constant air leakage and thermal bridging.
Thermal mass materials that hold and release warmth slowly
Certain building materials, like stone, brick, and concrete, don’t just resist heat transfer, they actually absorb and store heat, releasing it gradually over hours. This is different from insulation, which simply slows heat movement. A home with meaningful thermal mass tends to feel more stable throughout the day, avoiding the sharp temperature swings that lighter, faster-heating materials can produce.
This effect pairs particularly well with radiant heating systems, since both rely on steady, gradual heat transfer rather than quick bursts. It also explains why older stone farmhouses, despite having comparatively simple insulation by modern standards, often maintain a surprisingly even indoor temperature. The mass of the material itself is doing quiet, continuous work that a thermostat alone can’t replicate.
Ventilation keeps a tight, warm home from feeling stuffy or damp

As homes get sealed tighter for efficiency, fresh air exchange becomes something that has to be engineered in rather than left to chance drafts. This is where mechanical ventilation systems, like heat recovery ventilators, earn their place in a genuinely comfortable home. They bring in fresh outdoor air while capturing most of the heat from outgoing stale air, so comfort and air quality don’t have to be traded off against each other.
Without this kind of system, a very tightly sealed home can trap moisture, cooking odors, and stale air with nowhere to go. That’s a real tradeoff of the air-sealing improvements described earlier in this piece, and it’s why serious efficiency upgrades usually come with a ventilation plan attached rather than being treated as a standalone project. Getting the balance right is less about adding complexity and more about making sure the pieces of the system talk to each other.
Layering warmth through textiles, layout, and small daily choices

Structural upgrades matter most, but interior choices still play a real role in how a room feels day to day. Heavy curtains, area rugs over hard flooring, and furniture arranged away from exterior walls all reduce the sense of draftiness that even a well-insulated home can have in certain corners. None of this replaces proper insulation or a good heating system, but it does soften the edges.
Room layout also affects perceived warmth more than people expect. Placing seating areas near interior walls rather than pressed against large windows, and keeping heat sources unobstructed by furniture, both make a noticeable difference without costing anything close to a renovation budget. It’s the kind of detail that doesn’t show up in an energy audit but shows up immediately in how a space feels to sit in.
The bigger picture