
Start With Light, Not Furniture
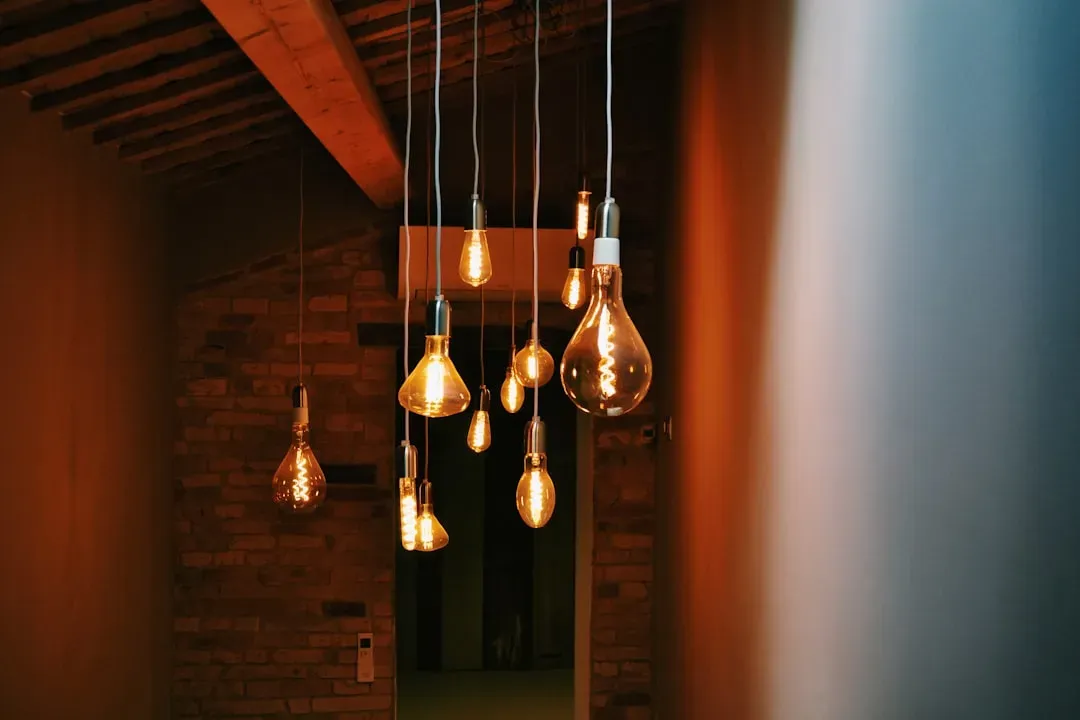
Lighting shapes how a room feels before a single piece of furniture even matters. Rooms with only one overhead source tend to feel flat and one-dimensional, while spaces layered with ambient, task, and accent lighting feel more dimensional and calm. Natural light plays a huge role too, since exposure to daylight during working hours has been linked in sleep and wellness research to better mood and more regulated circadian rhythms.
Before rearranging a single chair, it helps to map out where light enters a room and when. South-facing rooms in the Northern Hemisphere get more consistent daylight, while north-facing rooms benefit from warmer artificial bulbs to compensate for cooler natural light. Dimmers and layered lamps let a room shift from bright and functional during the day to soft and restful at night, which is often the missing piece in spaces that feel oddly harsh after sunset.
Balance Visual Weight Across the Room
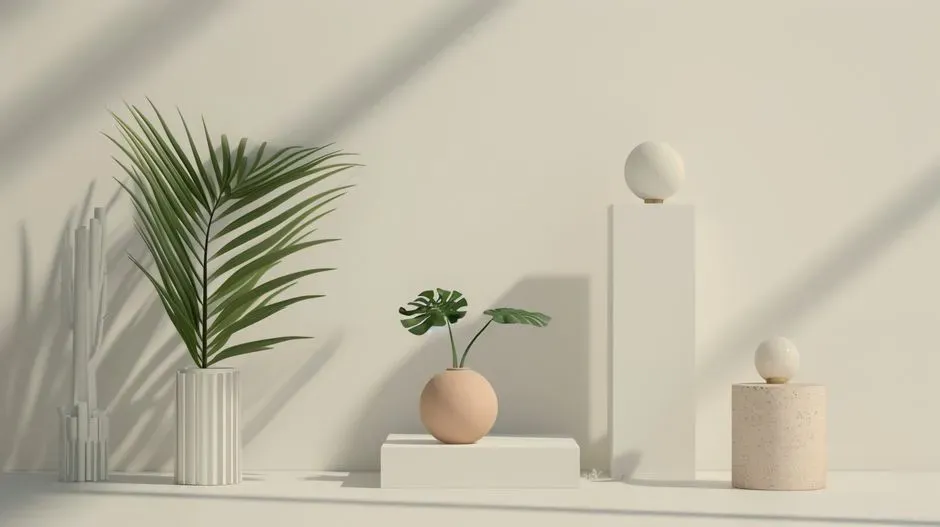
Visual weight refers to how heavy or light an object appears to the eye, and it has little to do with actual mass. A large dark sofa on one side of a room can visually overpower a small light armchair across from it, even if the room is technically symmetrical in square footage. Interior designers often talk about distributing this weight evenly, so no single wall or corner pulls all the attention.
A simple way to test this is to stand in the doorway and squint slightly, blurring the details. If one side of the room reads as noticeably heavier or busier, that’s usually where the imbalance lives. Moving a single large item, like a floor lamp or a bookshelf, from a crowded zone to a sparse one often resolves the issue without buying anything new.
Mix Textures So Nothing Feels Flat
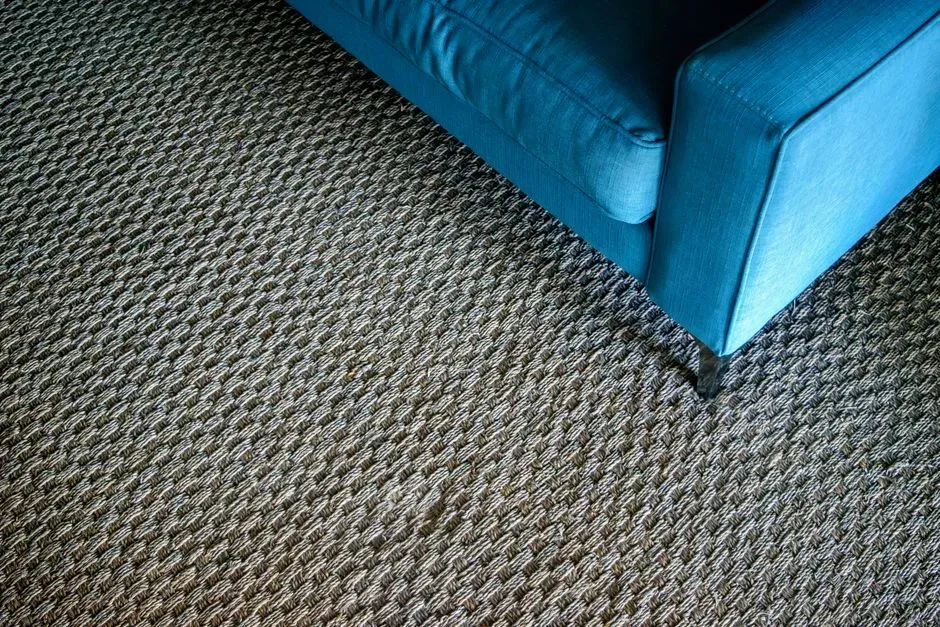
A room built entirely from smooth, hard surfaces, think glass tables, leather sofas, and polished floors, tends to feel cold no matter how warm the color palette is. Texture is what gives a space depth and tactile interest, and designers frequently point to the mix of rough and smooth, soft and structured, as a core tool for creating warmth. Wool throws, woven baskets, linen curtains, and matte ceramics all soften rooms that otherwise feel showroom-stiff.
The opposite problem exists too. A room stuffed with only soft, plush textures can feel formless and lack any visual anchor. The goal is contrast in moderation, pairing a structured wooden table with a slouchy linen runner, or a sleek metal lamp base with a chunky knit shade. That push and pull between materials is often what separates a room that feels curated from one that feels accidental.
Give Every Room a Clear Focal Point
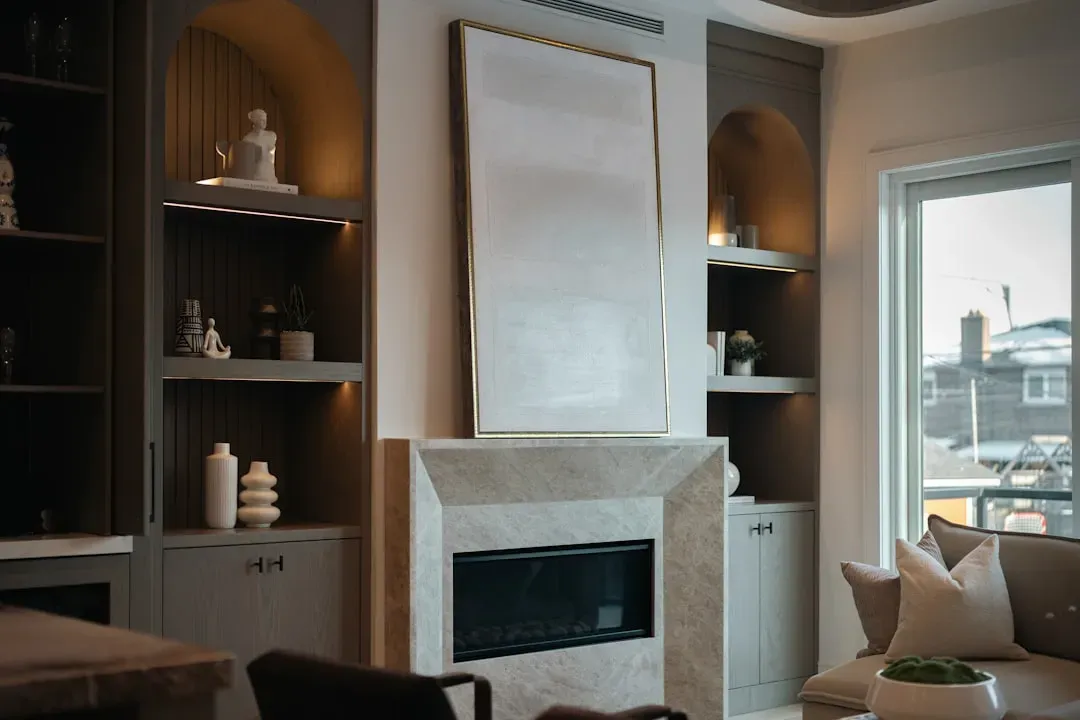
Rooms without a focal point tend to feel scattered, because the eye has nowhere natural to land and instead bounces between competing objects. A fireplace, a piece of art, a striking window view, or even a well-placed bed can serve this role, anchoring the rest of the furniture arrangement around it. Once that anchor exists, everything else in the room can be organized in relation to it rather than floating independently.
This doesn’t mean every room needs a dramatic architectural feature. A simple gallery wall or a single oversized mirror can do the job in a smaller space. The key is committing to one clear point of interest rather than letting three or four smaller features compete for the same attention.
Respect the Rule of Negative Space
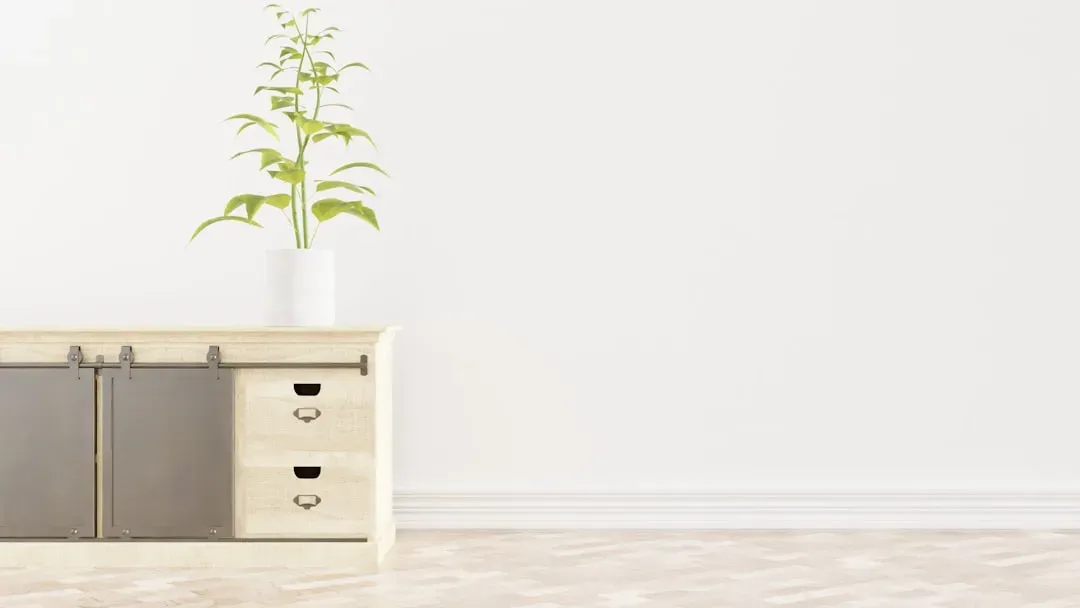
Empty space isn’t wasted space. It’s what allows the furniture and objects that do exist in a room to actually be seen and appreciated. Interior designers often reference the principle that a room needs breathing room around key pieces, similar to how a museum leaves space around a painting rather than crowding the wall.
Overfilled rooms, even ones with beautiful individual pieces, tend to feel chaotic because nothing gets visual priority. A practical approach is to remove one item from a crowded space and live with the gap for a week before deciding whether to replace it. More often than not, the room feels more settled with less in it, not more.
Choose a Color Palette With Intentional Restraint
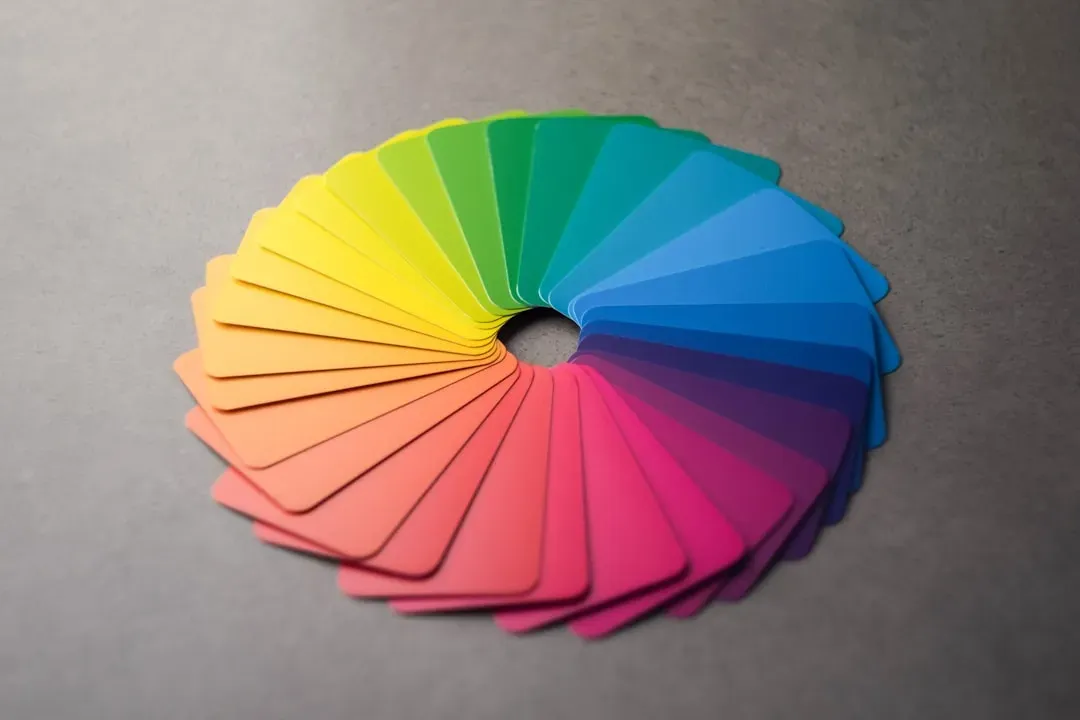
Color affects mood more directly than most people realize, and research in environmental psychology has repeatedly linked warm tones like soft yellows and terracottas to feelings of comfort, while cooler blues and greens tend to read as calming and restful. A balanced home usually sticks to a limited palette, often three to five core colors used consistently across a space, rather than a different scheme in every room. That consistency is part of what makes a house feel like a cohesive whole instead of a series of disconnected rooms.
This doesn’t mean every wall has to match. It means the colors chosen should speak to each other, whether through shared undertones or a repeated accent that shows up in different rooms. A teal pillow in the living room and a teal vase in the kitchen do more for cohesion than either object could do alone.
Let Furniture Scale Match the Room
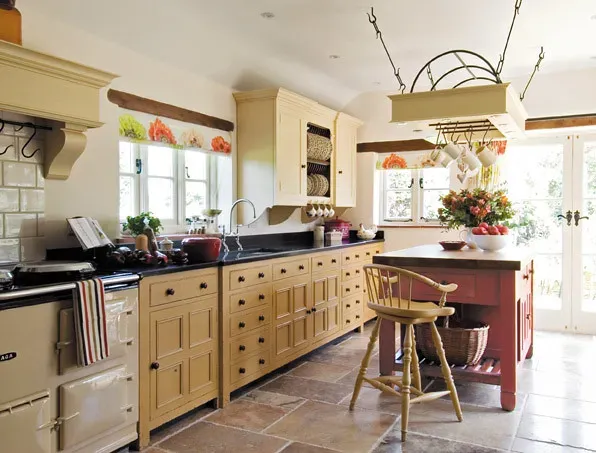
Oversized furniture in a small room, or delicate furniture in a large one, creates a subtle but persistent sense of wrongness that many people feel without being able to name it. Scale mismatches are one of the most common reasons a room feels off, even when the individual pieces are attractive on their own. A general guideline used by many designers is that furniture should occupy roughly the middle ground of a room’s proportions, filling enough space to feel substantial without crowding walkways or sightlines.
Measuring before buying sounds obvious, but it’s frequently skipped, especially with online furniture shopping where scale can be deceiving in photos. Taping out the dimensions of a potential sofa or table on the floor with painter’s tape, before committing, can prevent a lot of the awkward oversized or undersized purchases that throw a room’s balance off for years.
Bring in Natural Elements Deliberately

Plants, wood, stone, and other natural materials do more than decorate. Research into biophilic design, the practice of incorporating natural elements into built environments, has associated exposure to these materials and greenery with reduced stress and improved concentration. Even a small collection of houseplants or a single wooden bowl on a table introduces an organic irregularity that balances out the straight lines and manufactured surfaces common in most homes.
The key is placement rather than volume. A few well-placed plants near a window, where they’ll actually thrive, do more for a room’s balance than a dozen crowded into a corner where half of them will eventually die. Dried elements like branches or woven grass also count, offering the same textural benefit without the maintenance.
Keep Storage Visible and Invisible in the Right Proportion
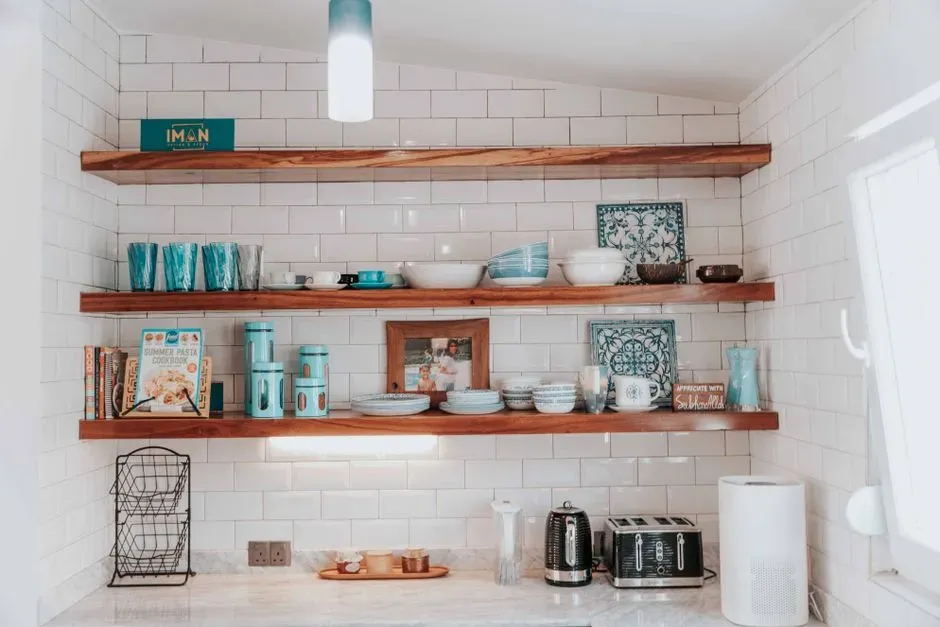
Clutter is one of the fastest ways to undo an otherwise balanced room, and studies on environmental psychology have connected visual clutter to elevated stress and reduced ability to focus. A balanced home usually relies on a mix of closed storage, cabinets, drawers, and baskets with lids, for everyday mess, alongside a small amount of open, curated storage for items worth displaying. Too much closed storage can make a room feel sterile, while too much open storage almost always drifts toward visual noise over time.
A useful habit is choosing one or two open shelves per room as the only display space, and holding everything else to a strict standard before it earns a spot there. This keeps the balance between lived-in warmth and visual calm from tipping too far in either direction. It also makes tidying faster, since there are fewer decisions to make about where things belong.
Design for How the Room Is Actually Used
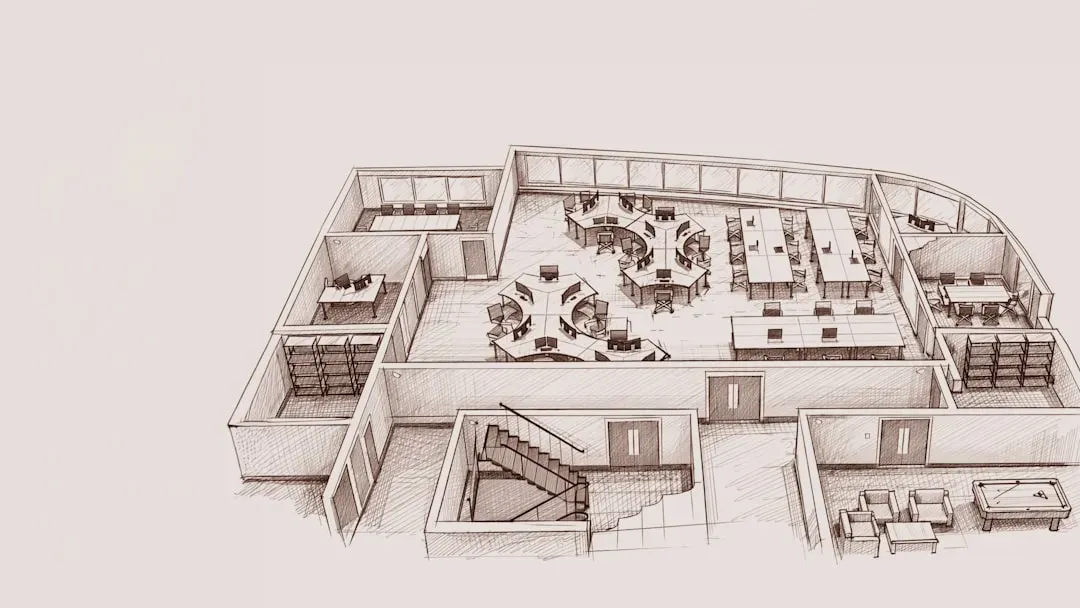
A room can look balanced in photos and still feel wrong in daily life if it doesn’t match how people actually move through and use the space. Traffic flow matters as much as aesthetics, and designers often walk through a room’s likely daily paths, from door to seating, from seating to window, before finalizing furniture placement. A gorgeous arrangement that blocks a natural walking path will feel subtly frustrating every single day, even if no one can quite articulate why.
This is especially true in multi-purpose rooms, which have become more common as remote and hybrid work settled into a lasting pattern through 2024 and into 2026. A living room that also functions as an occasional office needs distinct zones, even informal ones marked by a rug or a shift in furniture orientation, so the two purposes don’t visually collide. Balance, in the end, is as much about function as it is about appearance.