
Walk into any kitchen and the first thing you notice, even if you don’t consciously register it, is how the light falls across the counters and cabinets. A kitchen can have gorgeous quartz countertops and custom cabinetry, but if the is flat or harsh, none of that craftsmanship gets to shine. shapes how a space feels, how safely you can chop an onion, and how appealing that space looks in photos when it’s time to sell.
Most people think about kitchen only after everything else is finished, which is exactly backward. The wiring, fixture placement, and bulb choices need to be part of the plan from the start, not an afterthought squeezed in during the final walkthrough. This piece walks through the practical reasons deserves more attention than it usually gets.
Cooking Safely Depends on What You Can See
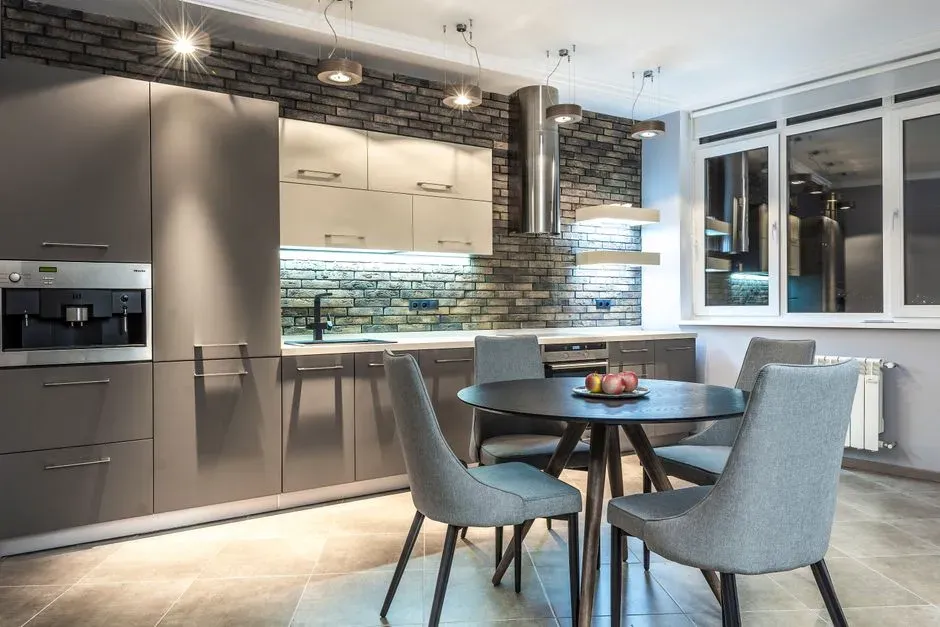
Sharp knives, hot surfaces, and boiling liquids are unforgiving of shadows. A single overhead fixture in the center of the ceiling often leaves the counters along the walls dim, which is exactly where most chopping and prep work happens. That gap between where the light is and where the work is creates a real safety issue, not just a cosmetic one.
Under-cabinet fixtures placed directly above the counter eliminate that shadow problem almost entirely. Combined with a well-lit stove area, this kind of targeted helps you catch a knife slipping or a pan starting to smoke before it becomes a bigger problem. Good visibility is the quiet, unglamorous reason design starts here rather than with style.
Task Makes Prep Work Easier
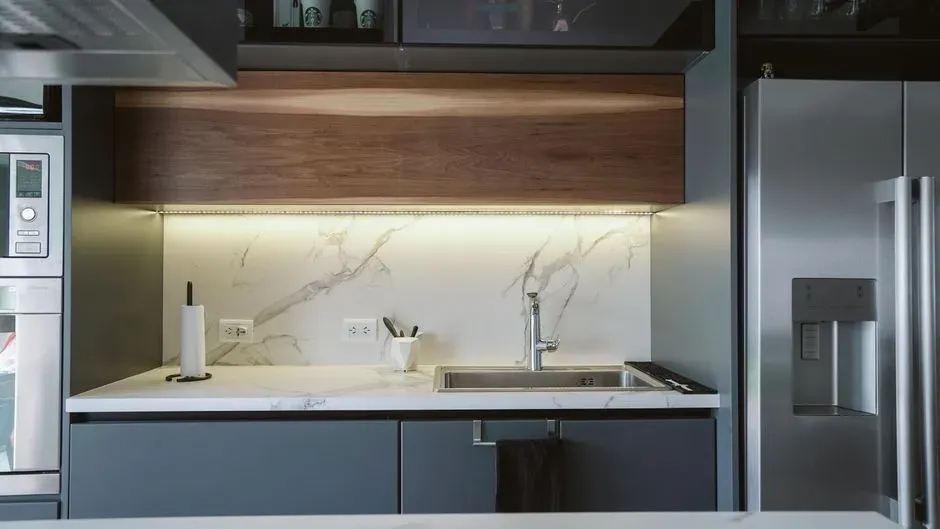
Task refers to focused light aimed at a specific work surface, and in a kitchen that usually means the counters, the sink, and the stove. Recessed lights alone rarely do this job well because they’re often positioned for general room coverage rather than precise counter coverage. Puck lights or slim LED strips tucked under upper cabinets solve this by putting light exactly where hands are working.
The sink deserves its own dedicated fixture too, since washing dishes or rinsing produce in shadow is more annoying than people expect. A single pendant or recessed can above the sink, positioned so the person standing there doesn’t block their own light, makes that daily chore noticeably easier. Once a kitchen has proper task , going back to a dim version feels almost impossible.
Ambient Sets the Room’s Overall Mood
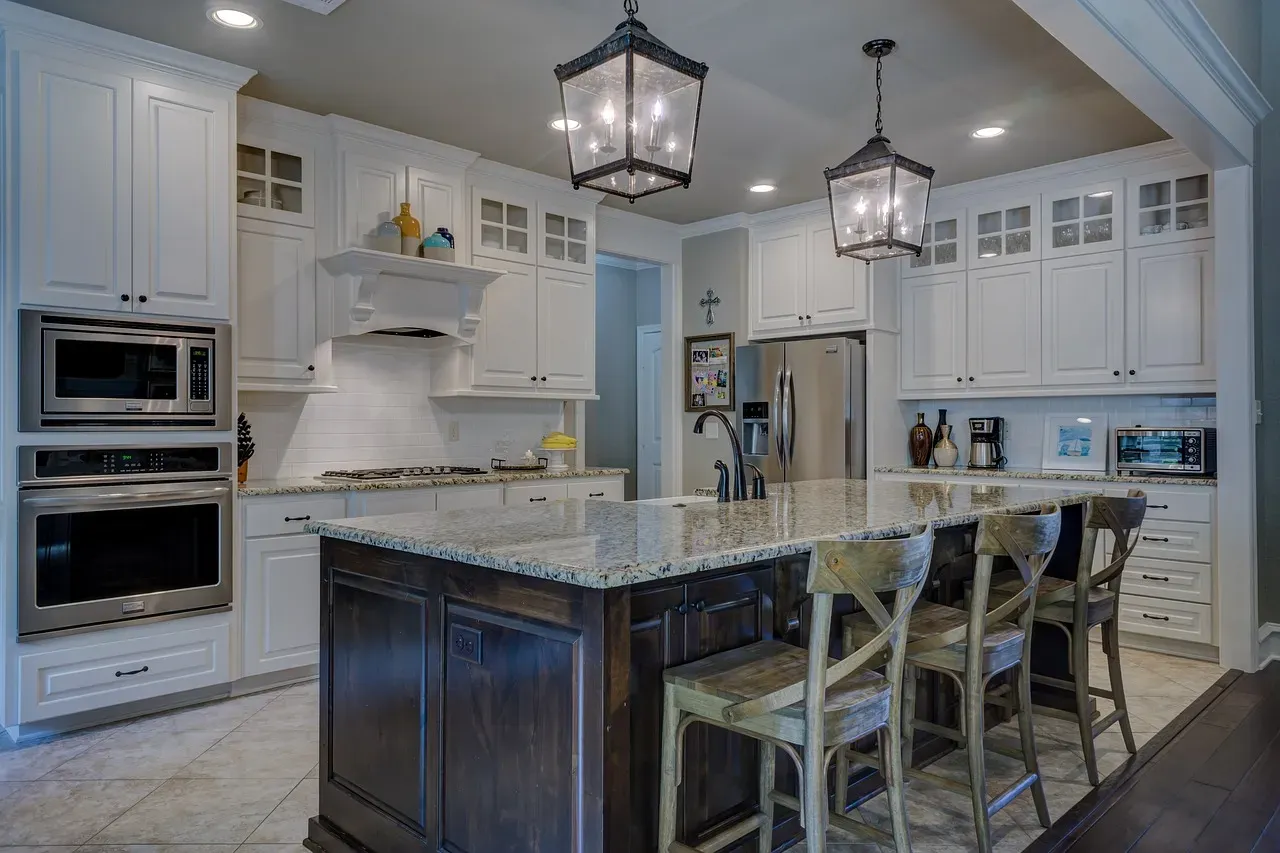
Ambient is the general, even glow that fills a room and lets you move through it comfortably without squinting or bumping into anything. In kitchens this usually comes from ceiling-mounted fixtures, recessed cans spread across the layout, or flush mounts that spread light broadly rather than in a tight beam. Without this layer, a kitchen can feel cave-like even with excellent task on the counters.
The trick with ambient is avoiding the trap of relying on it alone, which is the classic builder-grade mistake of one centered fixture and nothing else. A well-lit kitchen layers ambient light with task and accent sources so no single layer has to do all the work. Ambient light is the foundation, but it was never meant to be the whole structure.
Accent Adds Depth and Visual Interest
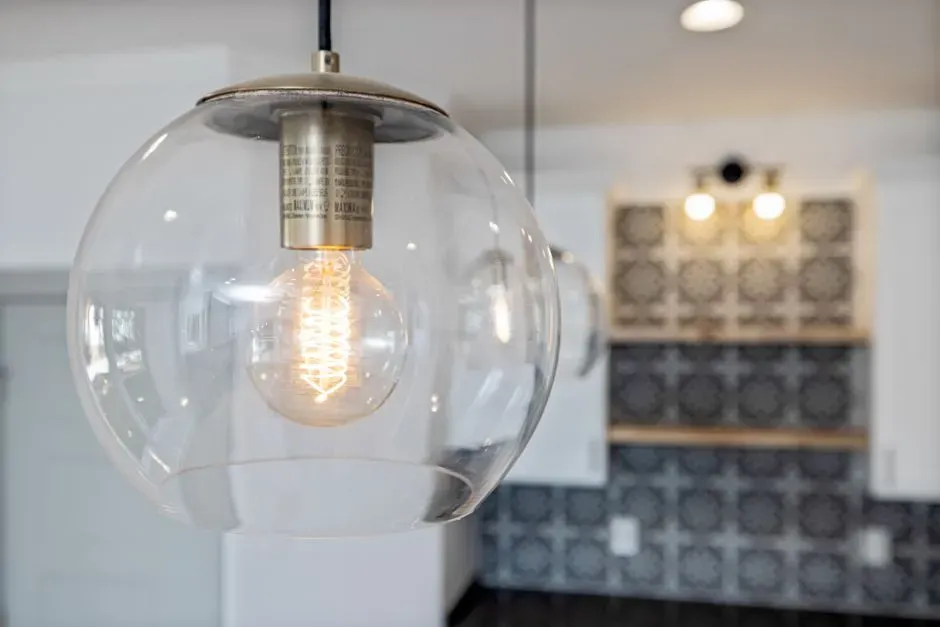
Accent is the layer people notice least consciously but respond to strongly, since it’s what makes open shelving, glass-front cabinets, or a tile backsplash look intentional rather than incidental. Small LED strips inside glass cabinets or above upper cabinet crown molding create soft pools of light that add dimension to an otherwise flat wall of cabinetry. This layer isn’t about function so much as atmosphere.
Toe-kick , the thin strip installed at the base of cabinets near the floor, is a newer accent trend that gives a kitchen a subtle glow at night without flipping on the main lights. It’s especially useful for late-night snack runs when nobody wants a blast of bright overhead light. These small touches are inexpensive relative to the rest of a renovation but make a disproportionate difference in how finished a kitchen feels.
Under-Cabinet Solves a Very Common Problem
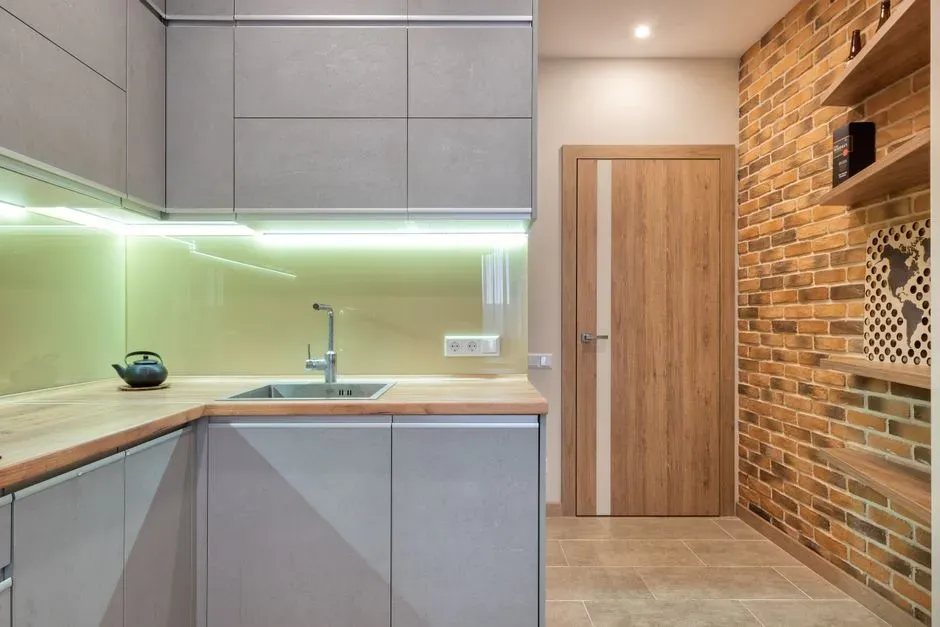
Upper cabinets are notorious for casting a dark shadow directly onto the counter below them, which is precisely where people need light the most. Under-cabinet LED strips or puck lights mounted to the bottom of those cabinets erase that shadow line completely. This is one of the most cost-effective upgrades a kitchen can get, and it rarely requires major electrical rework since many options run on low-voltage plug-in systems.
Beyond function, under-cabinet also acts as a soft secondary light source in the evening, letting someone grab a glass of water without flooding the room with full brightness. LED strip has become the standard choice here because it runs cool, uses very little electricity, and can be cut to fit almost any cabinet length. It’s a small addition that consistently ranks among the most requested upgrades in kitchen remodels.
Pendant Lights Over an Island Do More Than Decorate
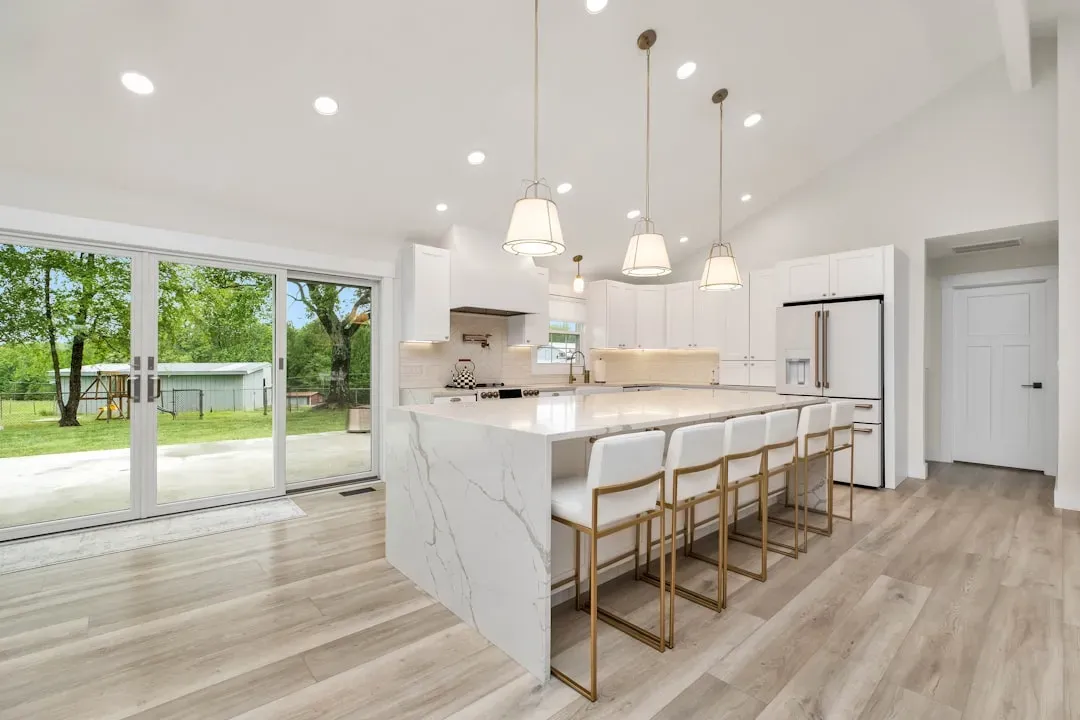
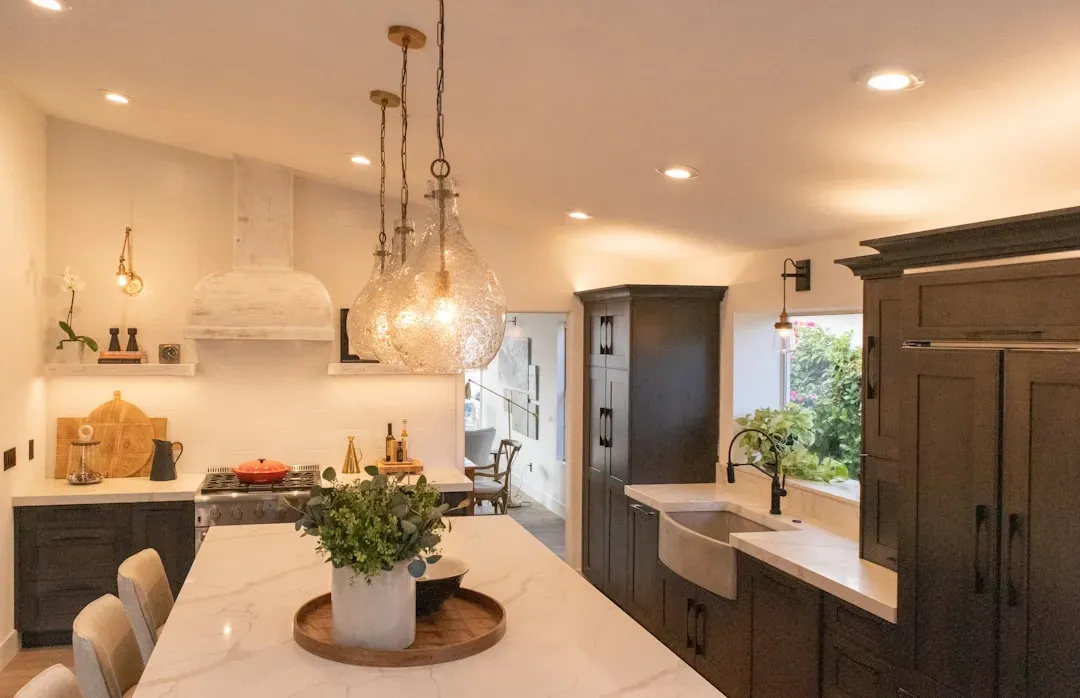
A kitchen island with pendant lights hanging above it has become something of a design signature over the past decade, and for good reason. Pendants provide focused light for whatever activity happens at the island, whether that’s meal prep, homework, or casual dining, while also acting as a visual anchor for the whole room. The height, size, and spacing of these fixtures matters more than people assume, since hanging them too low blocks sightlines and too high wastes their purpose.
Designers generally recommend spacing multiple pendants evenly along the island’s length and choosing a size proportional to the island itself, not the room. A pair or trio of smaller pendants often reads better than one oversized fixture, especially over a long island. Because pendants are so visible, they also double as one of the easiest ways to introduce color, texture, or a design statement into an otherwise neutral kitchen.
Natural Light Changes How a Kitchen Performs All Day
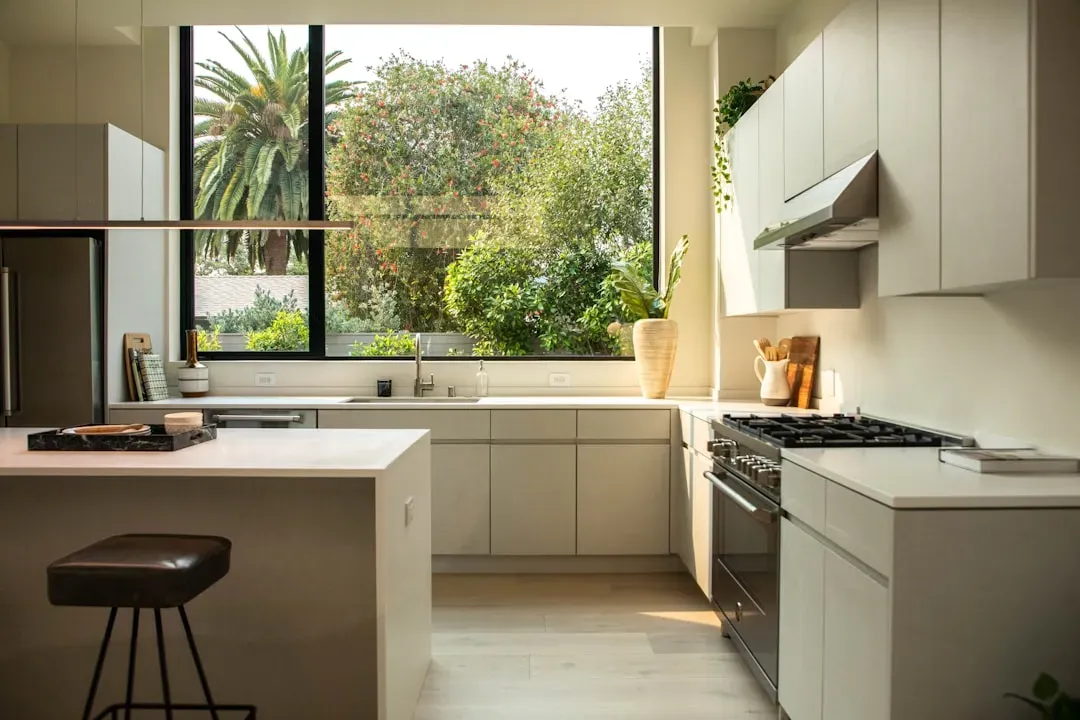
Windows above the sink, skylights, or glass doors leading to a patio all bring daylight into a kitchen in ways artificial fixtures can’t fully replicate. Natural light shifts throughout the day, which means a kitchen that looks bright and cheerful at nine in the morning might feel completely different by early evening. Good kitchen design accounts for this shift by layering artificial light that can compensate as daylight fades rather than fighting against it.
Homes with larger kitchen windows or skylights often need less daytime artificial , which can modestly reduce electricity use during daylight hours. Reflective surfaces like light-colored countertops or glossy backsplash tile can also bounce natural light further into the room, extending its reach beyond just the area right next to the window. Architects increasingly treat window placement in kitchen design as a decision, not just a view or ventilation decision.
Color Temperature Affects How Food and Skin Tones Look

Light bulbs are rated in kelvins, and that number determines whether the light reads as warm and yellowish or cool and bluish. Kitchens generally look best somewhere between 2700K and 3000K for a warm, inviting glow, though task areas like the counter or stove sometimes benefit from a slightly cooler 3500K to make food colors look more accurate. Mixing wildly different color temperatures in the same room, such as warm pendants next to cool recessed cans, creates a visually jarring effect that’s easy to avoid with a little planning.
Color temperature also affects appetite and mood in subtle ways, since very cool, clinical-feeling light can make a kitchen feel more like a laboratory than a gathering space. Warmer light tends to make skin tones and food look more appetizing, which is part of why restaurants rarely use harsh blue-white in dining areas. Choosing consistent, appropriately warm bulbs throughout the kitchen is one of the simplest fixes for a space that otherwise feels sterile.
Dimmers Give a Kitchen Room to Adapt
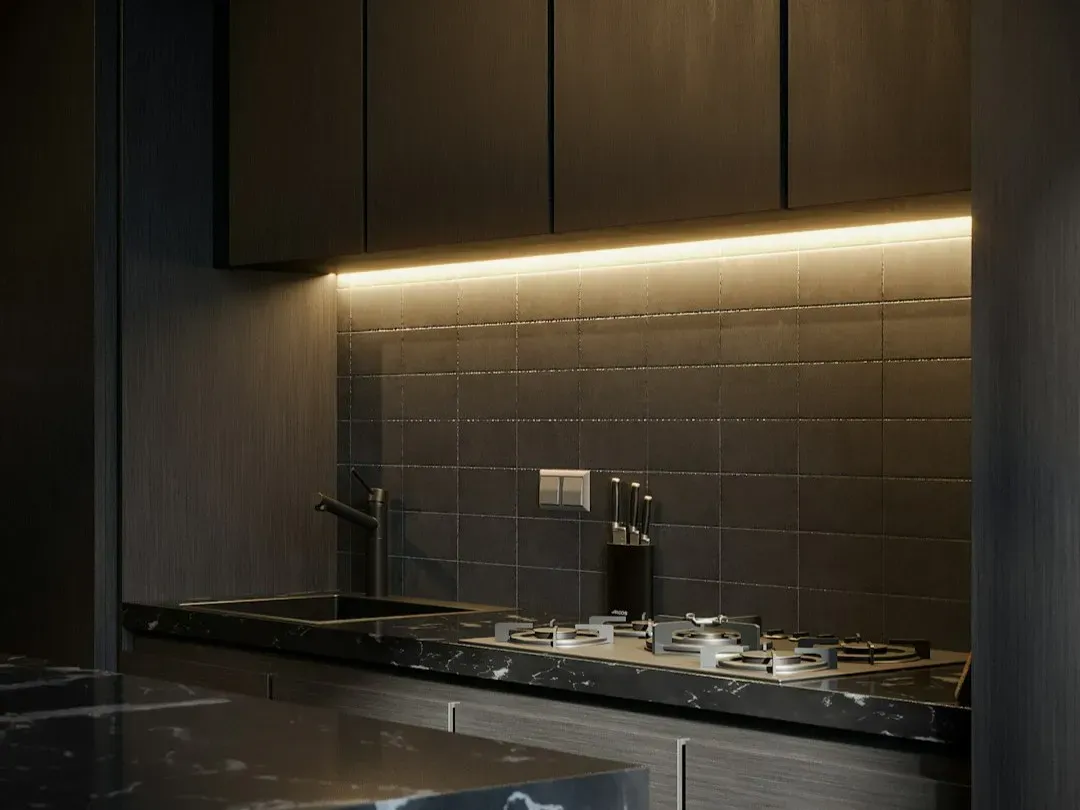
A kitchen serves wildly different purposes throughout a single day, from bright, functional prep work in the morning to a softer, more relaxed atmosphere during a dinner party. Dimmer switches let the same fixtures serve both moods without needing separate setups. Installing dimmers on ambient and accent circuits, while keeping task at full brightness when needed, gives homeowners real flexibility without much added cost.
Not every bulb or fixture is dimmer-compatible, particularly some LED models, so checking compatibility before installation avoids the flickering or buzzing that happens when the wrong dimmer pairs with the wrong bulb. Smart dimmers and app-controlled systems have also become more common in recent kitchen remodels, letting people adjust brightness from a phone or voice assistant rather than a wall switch. This flexibility is a small investment that pays off every single day the kitchen is used.
LED Technology Has Changed the Economics of Kitchen
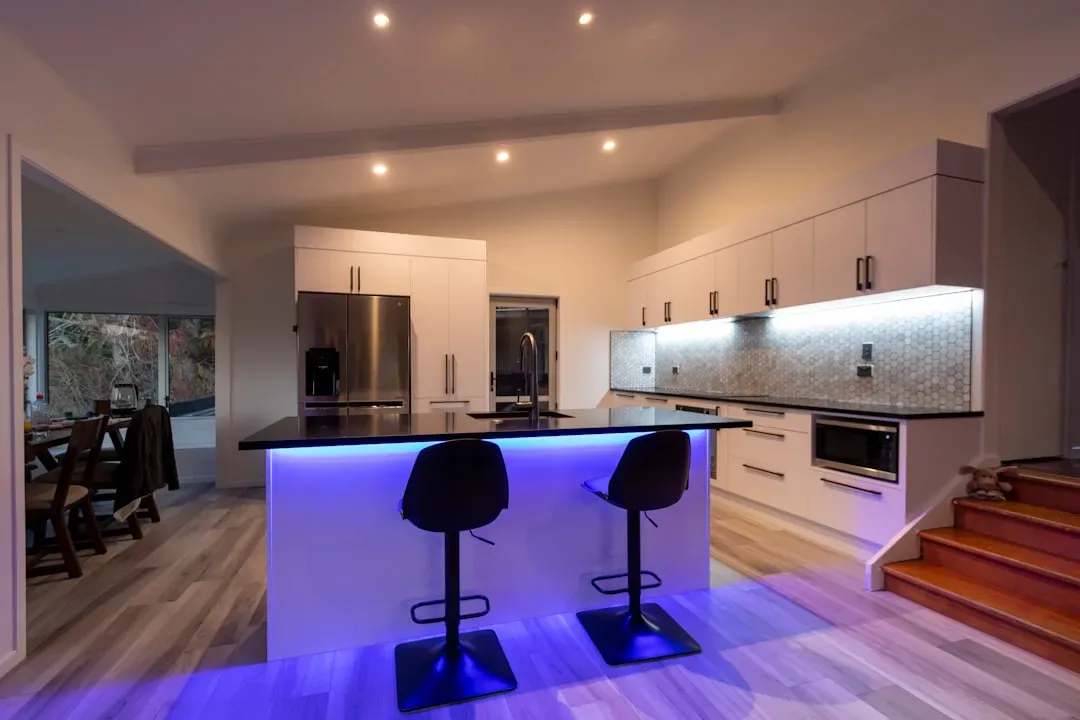
LED bulbs and fixtures have largely replaced incandescent and even many fluorescent options in kitchens because they use a fraction of the energy and last dramatically longer. A typical LED bulb can run for many years under normal household use before needing replacement, which matters in a room with as many fixtures as a kitchen often has. The upfront cost per bulb is higher than older technology, but the lower energy draw and long lifespan usually make up the difference over time.
LEDs also run cooler than incandescent bulbs, which matters directly under cabinets where heat buildup near wood or laminate surfaces was historically a minor concern with older halogen strips. The technology has improved enough that dimmable, color-adjustable LED options are now widely available at mainstream home improvement retailers rather than being a specialty item. For anyone planning a kitchen remodel now, LED is essentially the default choice rather than one option among several.
Common Kitchen Mistakes Worth Avoiding
The most frequent mistake is relying on a single ceiling fixture to light the entire room, which leaves counters shadowed and the space feeling flat regardless of how nice the fixture itself looks. Another common issue is installing recessed lights without a clear plan, scattering them evenly across the ceiling grid instead of placing them intentionally over counters, the sink, and the island. This kind of unplanned layout often results in light falling in the wrong places entirely.
Mismatched color temperatures across different fixtures is another easy-to-avoid mistake that instantly makes a kitchen look unfinished, even if every other design choice was expensive and well considered. Skipping task under cabinets is a mistake many people only recognize after living with the shadow problem for a while. Taking the time to plan layers before construction begins, rather than adding fixtures piecemeal afterward, avoids nearly all of these issues from the start.
The Takeaway
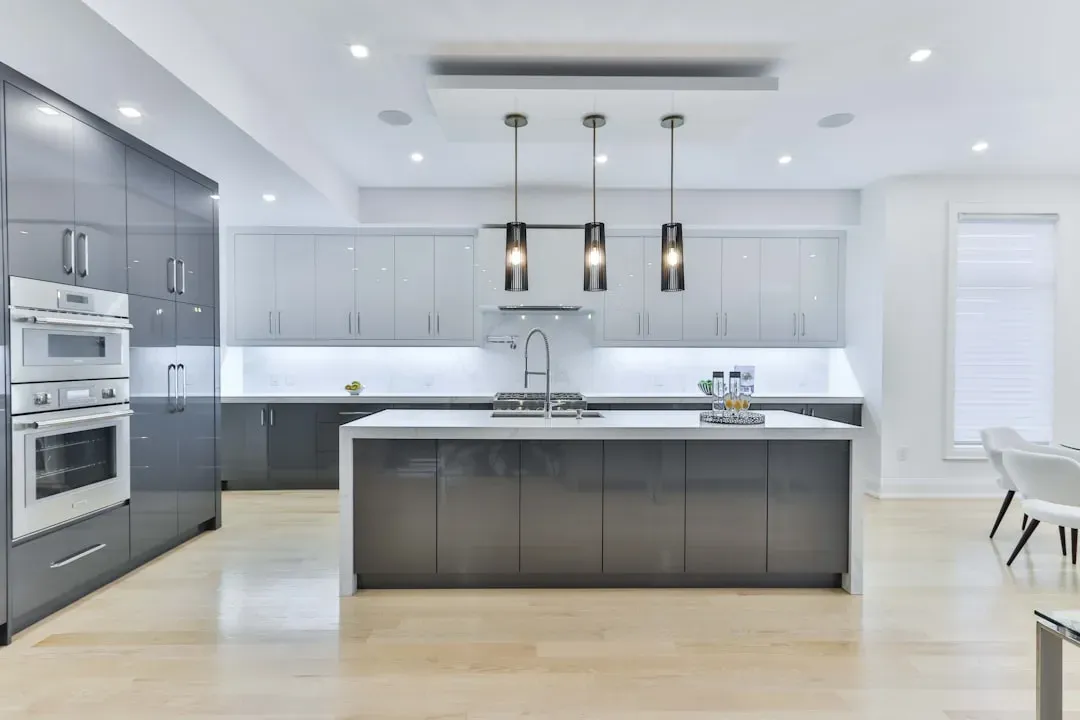
Good kitchen is rarely about one dramatic fixture; it’s about layering ambient, task, and accent light so the room works well at every hour and for every activity. The details, color temperature, dimmer switches, under-cabinet strips, add up to a space that’s safer to cook in and more comfortable to spend time in. Getting this right from the planning stage saves both money and frustration compared to retrofitting a kitchen that was designed with as an afterthought.