
Japandi Interiors
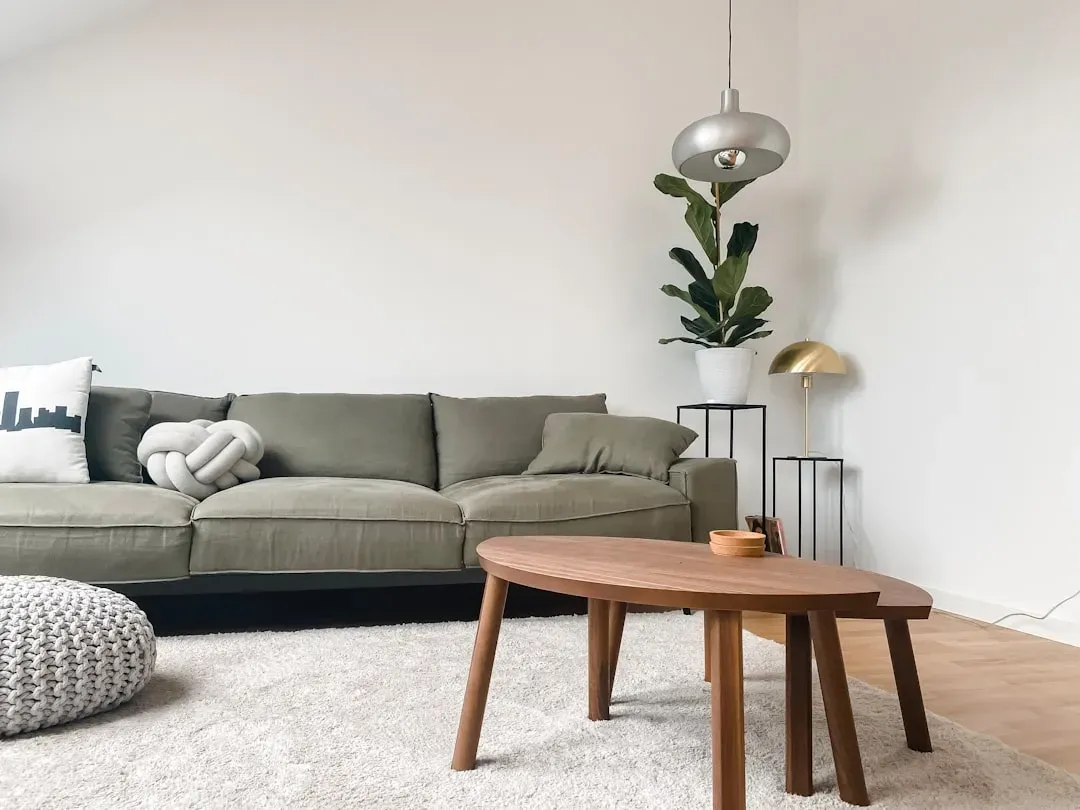
Japandi blends Japanese minimalism with Scandinavian warmth, and it has held steady as one of the most requested interior styles among designers over the past few years. The look relies on natural materials like light oak, linen, and stone, paired with muted color palettes that avoid stark contrast. Clutter is treated almost like an enemy here, with storage built into furniture rather than added as an afterthought.
What makes Japandi particularly comfortable is its emphasis on low furniture and open floor space, which tends to make rooms feel larger than their actual square footage. Textures do a lot of the visual work instead of bold patterns or color. It’s a style that rewards restraint, and that restraint is exactly why it photographs so well and lives so peacefully day to day.
Scandinavian Simplicity
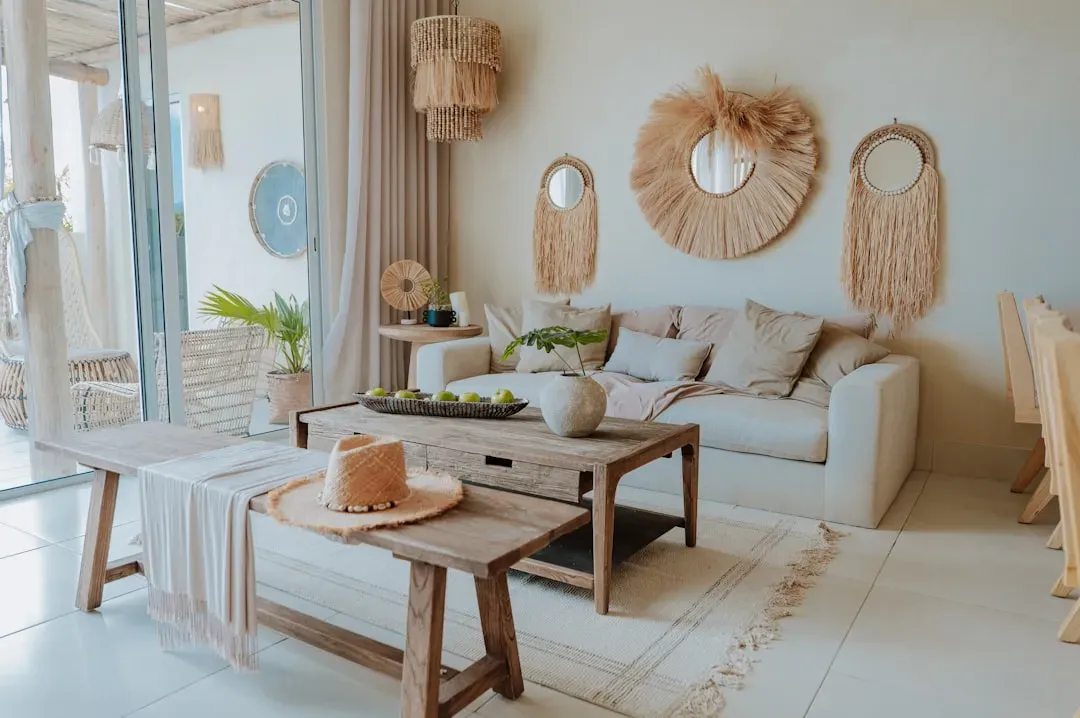
Scandinavian design has been around for decades, but its core principles still hold up because they were built around practical needs, long winters, limited daylight, and small living spaces common in Nordic countries. Pale walls, functional furniture, and generous natural light remain the backbone of the style. Cozy textiles like wool throws and sheepskin rugs soften what could otherwise feel sparse.
The style avoids ornamentation almost entirely, favoring clean lines and furniture pieces that serve more than one purpose. A Scandinavian living room might use a bench that doubles as storage or a coffee table with a hidden compartment. That functional layering is part of what makes the style feel simple without feeling empty.
Modern Farmhouse Layouts
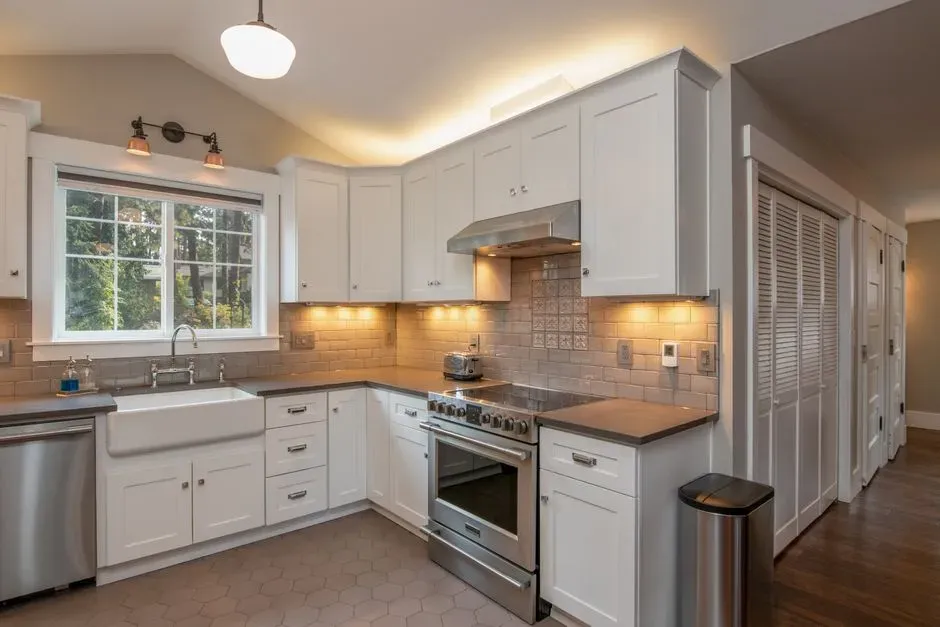
Modern farmhouse design took off heavily in the 2010s and has settled into a more refined phase, moving away from the heavy shiplap trend toward cleaner, less busy interpretations. The style still leans on natural wood, white or cream walls, and black metal accents, but current versions use these elements more sparingly. Open kitchens with large islands remain a defining feature, since they support both cooking and gathering in one space.
Comfort in this style often comes from mixing old and new, a vintage-inspired light fixture next to a streamlined cabinet, for example. The layout tends to prioritize sightlines between the kitchen, dining, and living areas so families can stay connected without walls breaking up the flow. It’s a practical style built around how people actually use their homes rather than how a room looks in isolation.
Mid-Century Modern Homes
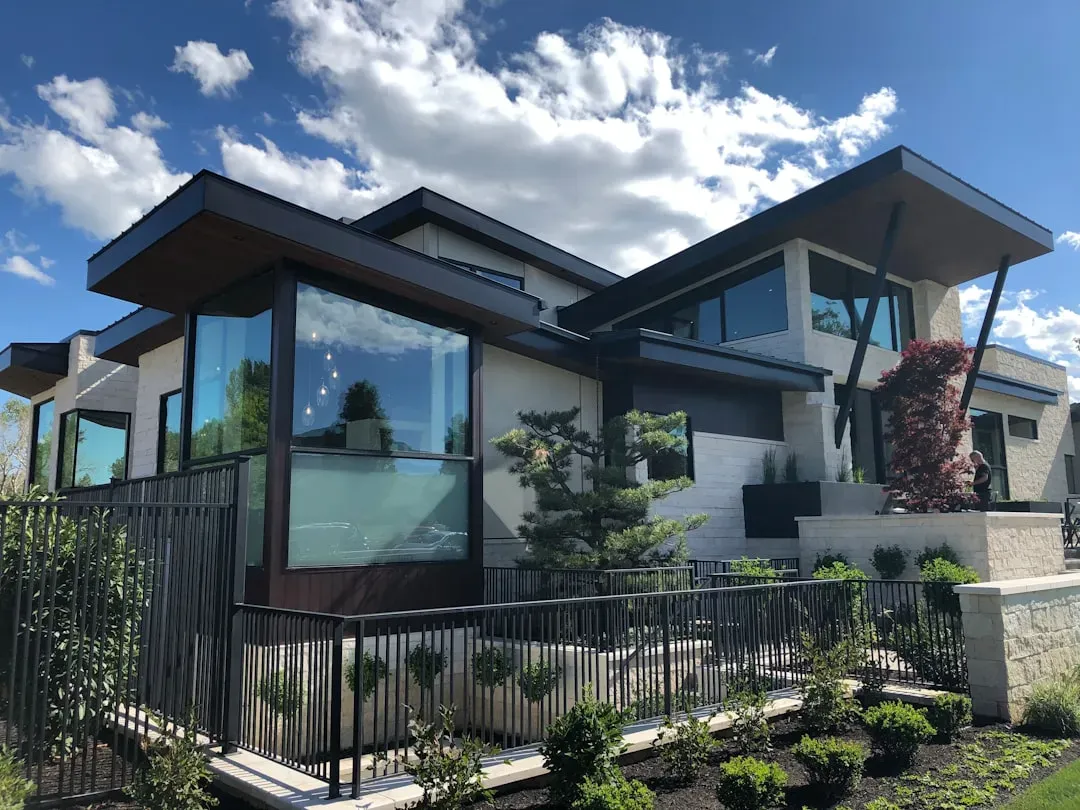
Mid-century modern design, rooted in the post-war decades of the 1940s through 1960s, continues to influence new builds and renovations because its core ideas, clean geometry, large windows, and a strong connection to the outdoors, never really went out of style. Homes in this category often use low-slung rooflines and open floor plans that blur the line between indoor and outdoor living. Wood paneling and organic shapes in furniture keep the look warm rather than sterile.
Simplicity here comes from a disciplined color palette and furniture that’s more about form than decoration. Iconic pieces from designers like Eames or Saarinen still show up in contemporary versions of this style, often reproduced or referenced in more affordable furniture lines. The result is a home that feels intentional without feeling overdesigned.
Minimalist Open-Concept Homes
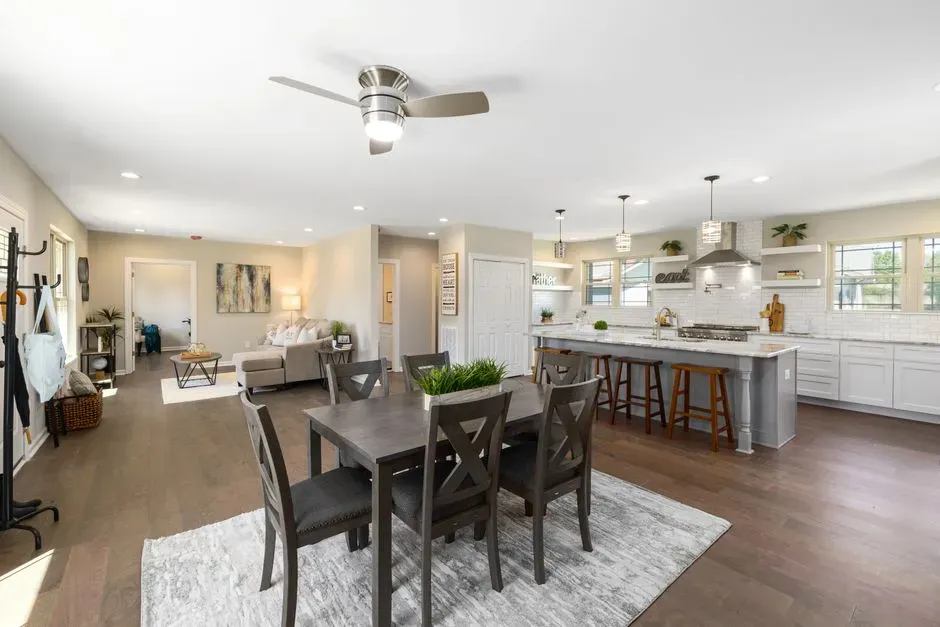
Minimalist open-concept design strips rooms down to their essentials, favoring wide, uninterrupted spaces over segmented rooms. Walls are used sparingly, mostly to separate private areas like bedrooms from shared living zones. Neutral color schemes, usually whites, grays, and soft beiges, dominate because they don’t compete with the architecture itself.
The comfort factor in minimalist homes often comes down to light and proportion rather than furnishings. Large windows and skylights are common, since natural light does a lot of the emotional work in a space with fewer decorative elements. This style demands more discipline from homeowners, since every object left out has to earn its place.
Cozy Cottage-Style Homes
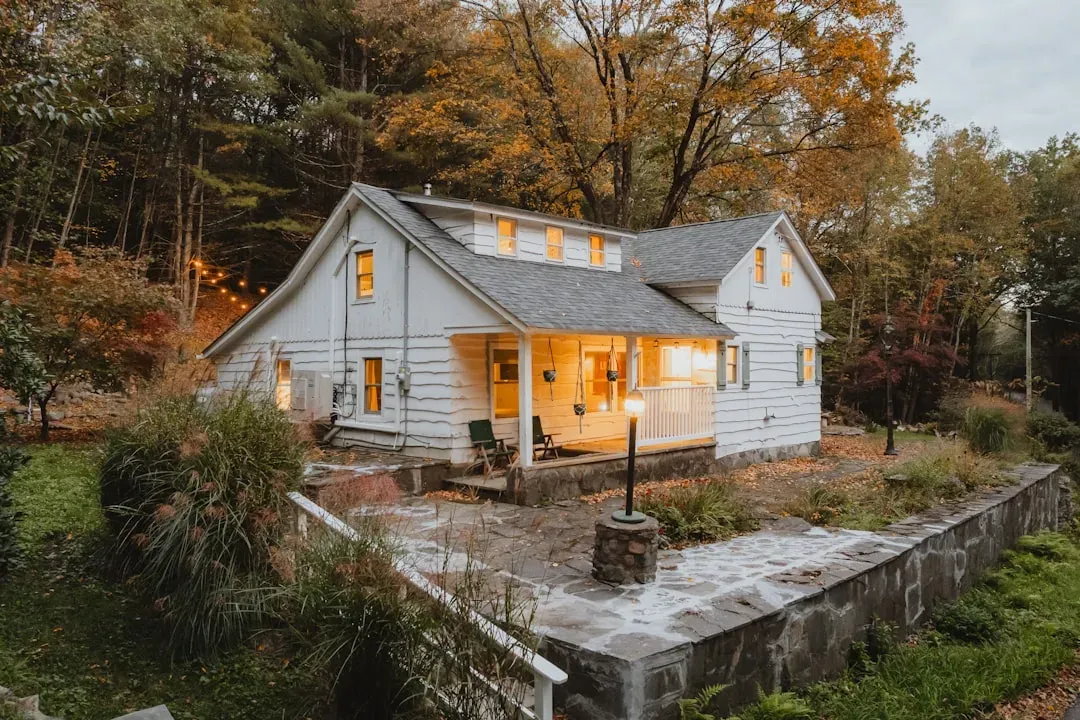
Cottage-style homes lean into warmth through smaller, more intimate room sizes, sloped ceilings, and a mix of textures like woven rugs, wood beams, and soft upholstery. Unlike the minimalist approach, cottage style embraces a bit more visual layering, but it still avoids excess. Color palettes tend to include muted greens, warm creams, and soft blues drawn from nature.
Simplicity in cottage design shows up in scale rather than decoration. Rooms are kept modest in size, which naturally limits how much furniture or clutter can accumulate. The result is a home that feels lived-in and personal without becoming visually overwhelming.
Compact and Small-Footprint Homes
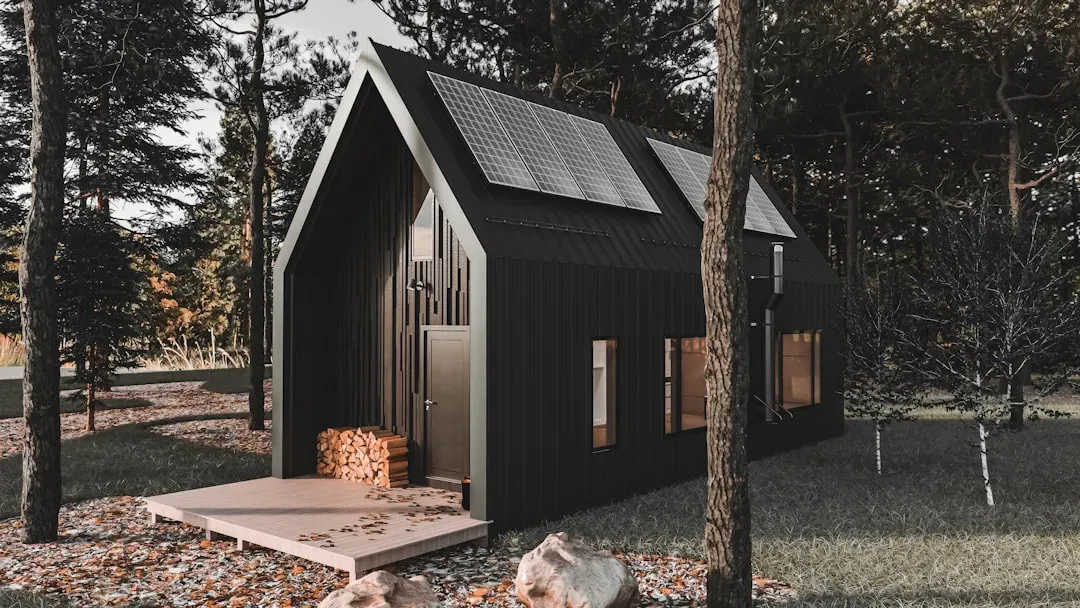
The tiny home and small-footprint housing movement has continued to grow through 2025 and into 2026, driven partly by rising construction costs and a broader interest in reducing household expenses. Homes under 1,000 square feet force a kind of built-in simplicity, since every room has to justify its space. Multi-purpose furniture, like foldable desks or storage staircases, becomes essential rather than optional.
Comfort in small homes usually comes from smart zoning, separating sleeping, working, and relaxing areas even within an open layout. Vertical storage and built-in shelving help keep surfaces clear without sacrificing function. These homes prove that comfort doesn’t require square footage, just thoughtful use of the space available.
Biophilic Design Homes
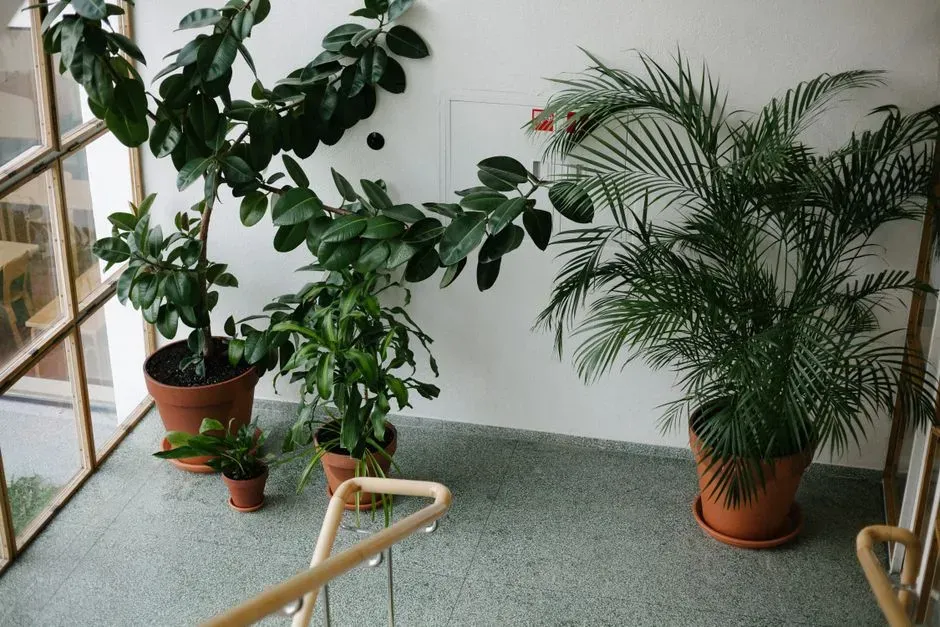
Biophilic design focuses on strengthening the connection between indoor spaces and the natural world, using elements like indoor plants, natural light, water features, and materials such as stone or untreated wood. Research in environmental psychology has linked exposure to natural elements indoors with reduced stress and improved mood, which is part of why this approach has gained traction in both residential and commercial design. Large windows, green walls, and courtyards are common features in homes built with this philosophy.
Simplicity in biophilic homes comes from letting natural materials and greenery do the visual work instead of manufactured decor. A single well-placed plant wall or a skylight over a reading nook can carry a room without additional ornamentation. This style works particularly well for people who want their home to feel calming rather than merely stylish.
Neutral Palette Contemporary Homes
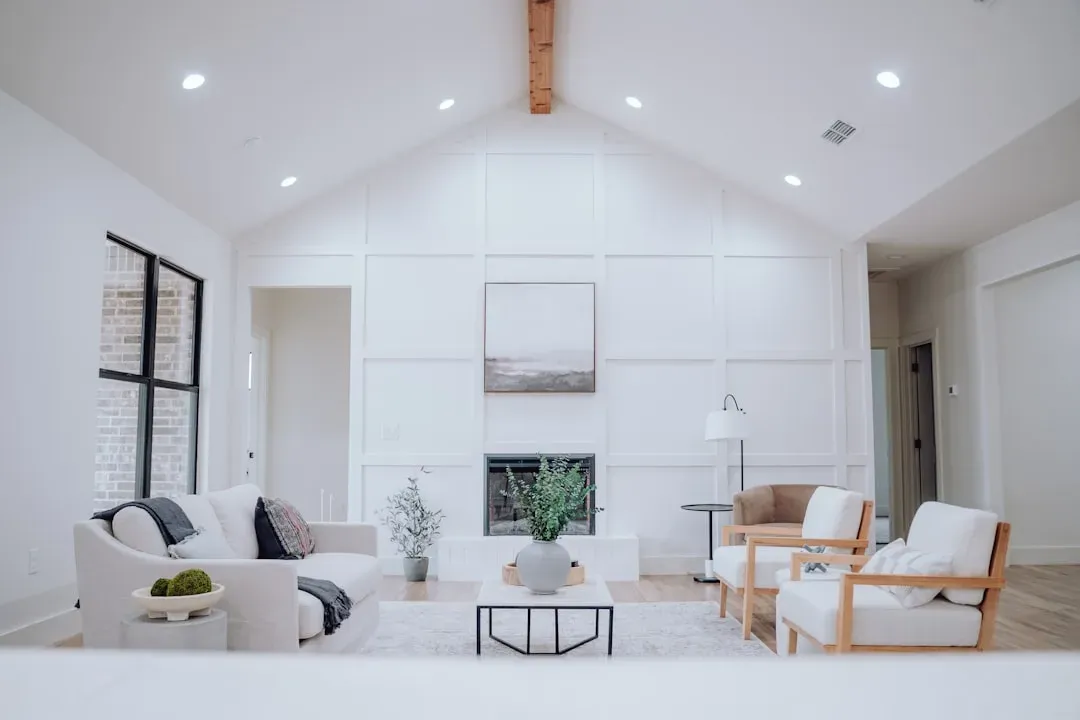
Contemporary design in 2026 continues to favor neutral, earthy palettes over the stark all-white interiors that dominated the previous decade. Warm grays, soft terracottas, and muted greens are showing up more often in both paint choices and furnishings. This shift reflects a broader move toward interiors that feel grounded rather than clinical.
Simplicity in this style comes from tonal consistency rather than a lack of color altogether. Rooms are built around two or three complementary tones, which keeps the space visually calm without feeling cold. Furniture tends to have soft, rounded edges, another small but consistent shift away from the sharp, industrial lines popular in earlier contemporary design.
Multi-Functional Family Homes
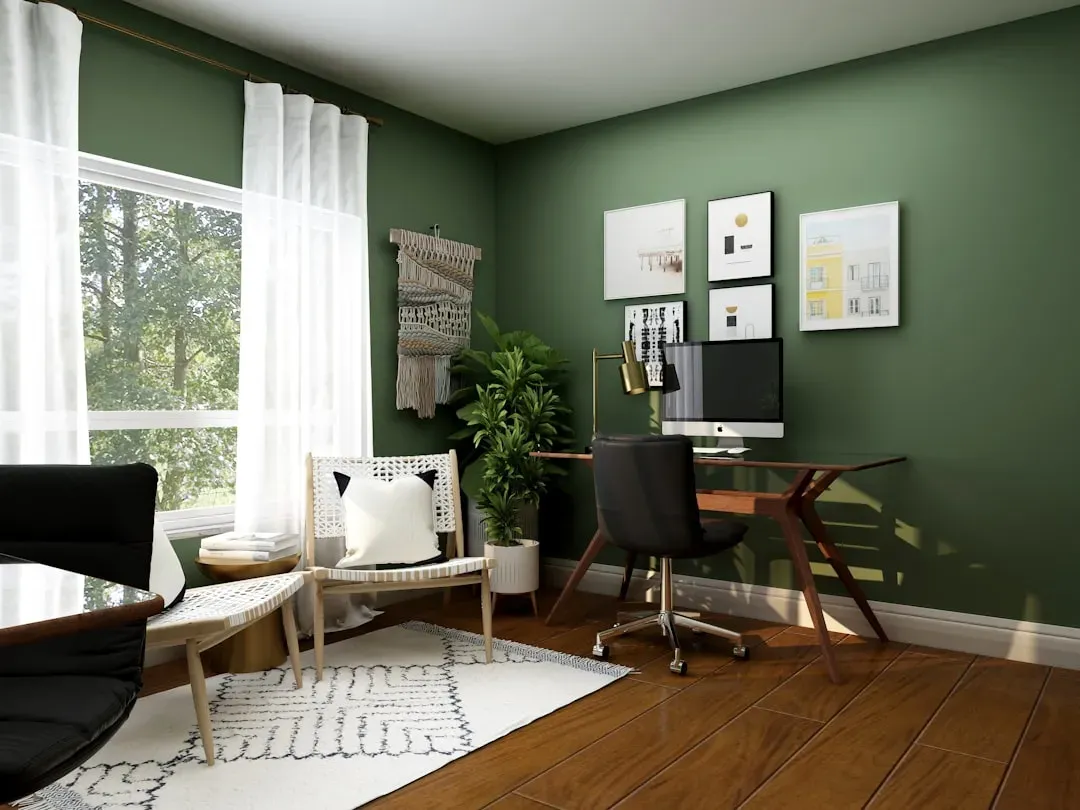
As remote and hybrid work arrangements remain common well into 2026, home layouts increasingly need to support multiple functions within the same footprint. Dedicated home offices, flexible guest rooms, and convertible playrooms have become standard requests in new home design and renovation projects. This isn’t a single aesthetic so much as a planning philosophy, one that prioritizes adaptability over fixed room purposes.
Comfort here depends heavily on smart furniture choices, like a sofa bed that doesn’t sacrifice comfort or a desk that folds away when not in use. Simplicity comes from designing rooms that can shift roles without requiring a full renovation each time family needs change. It’s a practical response to how unpredictable daily life has become for a lot of households.