
Let natural light do the heavy lifting
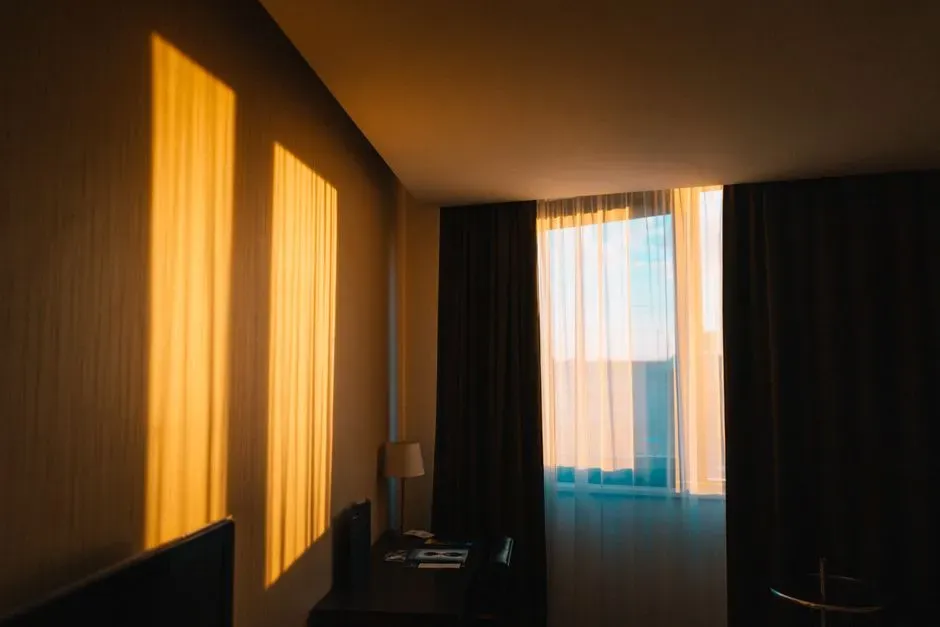
Small rooms starve for light faster than large ones, and that scarcity is what makes them feel boxed in. Sheer curtains or simple blinds that pull back completely let in far more daylight than heavy drapes ever could. Positioning a desk or reading chair near the window, rather than against the darkest wall, immediately s up the sense of depth in a room.
Mirrors placed opposite windows bounce that light back into the space, doubling its apparent reach. Even something as simple as trimming back a tree branch outside or washing a window can noticeably brighten a room. Interior designers have long relied on this because light, more than any single object, defines how spacious a room feels.
Choose a lighter color palette with intention
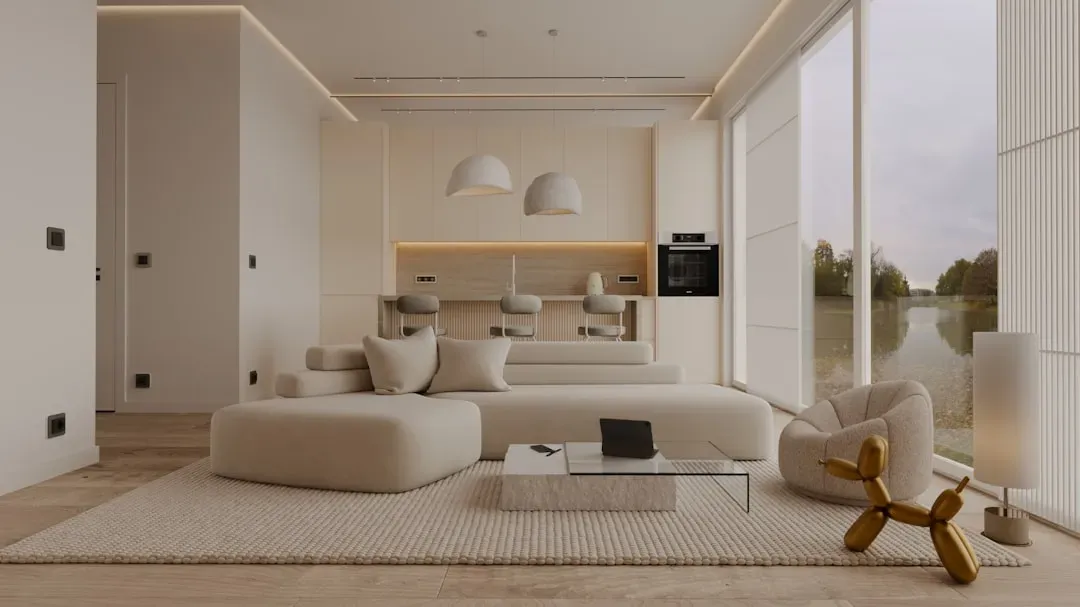
Pale walls reflect light rather than absorbing it, which is why whites, soft grays, and muted pastels remain popular in compact interiors. That doesn’t mean color has to disappear entirely. A single accent wall in a deeper tone can actually add dimension, as long as the rest of the room stays light and uncluttered.
Ceilings painted the same shade as the walls, or even a touch lighter, make the room feel taller than it is. Glossy or satin finishes on trim also catch light differently than flat paint, adding a subtle sense of depth. The goal isn’t to make everything stark white, it’s to avoid color combinations that visually shrink the walls inward.
Use mirrors strategically, not just decoratively
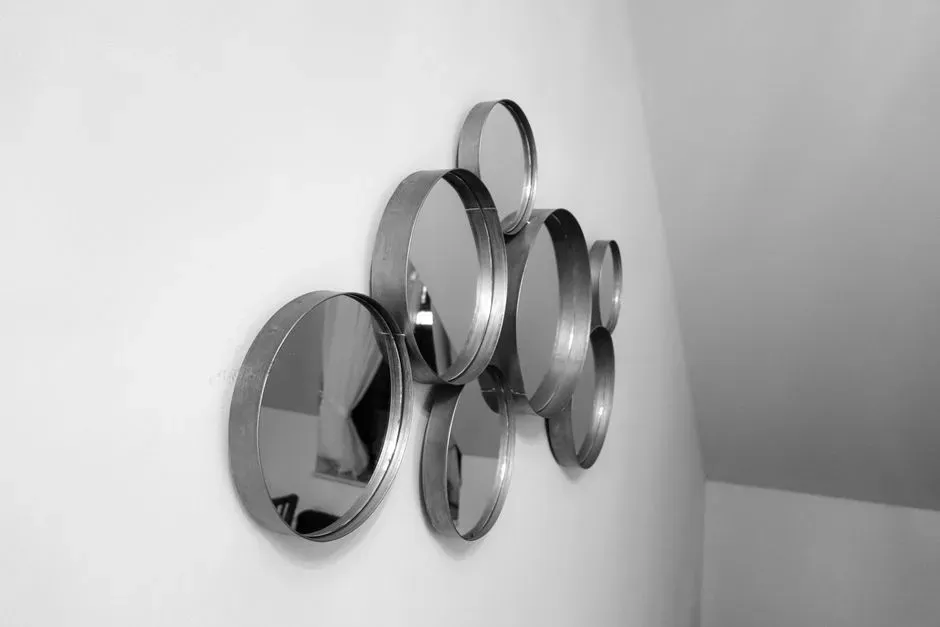
Mirrors are one of the oldest tricks for expanding a small room, and they still work because they genuinely multiply visual space rather than just decorating it. A large mirror leaning against a wall or hung above a console table creates the illusion of another room just beyond it. Placement matters as much as size, a mirror facing a cluttered closet won’t help much.
Mirrored closet doors, furniture with mirrored fronts, or even a mirrored backsplash in a kitchen nook can quietly double the sense of ness. In hallways and entryways, where space is often at its tightest, a well placed mirror can make a narrow corridor feel like a proper room. It’s a low cost fix that consistently delivers a noticeable visual payoff.
Scale furniture to the room, not the other way around
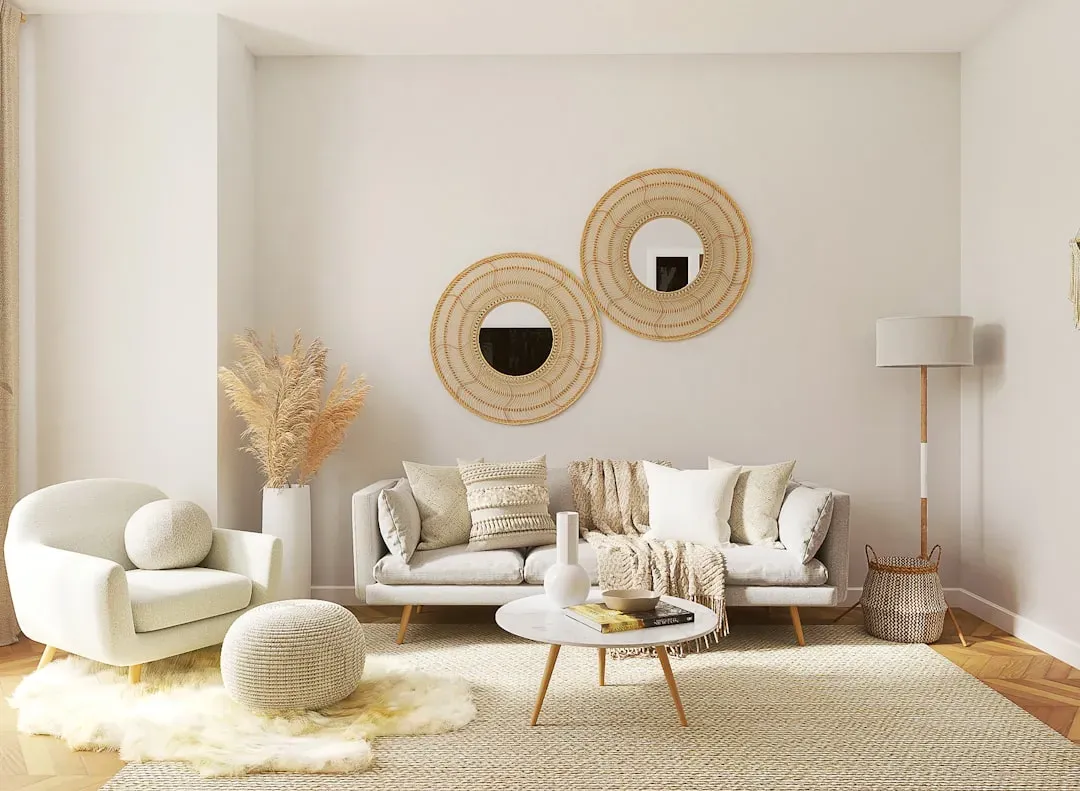
Oversized furniture is one of the most common reasons small rooms feel cramped, even when the pieces themselves are comfortable. A sofa that’s slightly too deep or a dining table with bulky legs can eat up walking space that would otherwise make the room breathe. Choosing furniture with slimmer profiles and visible legs allows floor space to remain visually uninterrupted.
Multi-functional pieces, like a storage ottoman or a bed with built in drawers, reduce the need for extra furniture altogether. It helps to measure walkways before buying anything, aiming for at least a couple of feet of clearance around major pieces. When furniture fits the room’s actual proportions, the whole space reads as calmer and larger.
Keep sightlines clear from the doorway
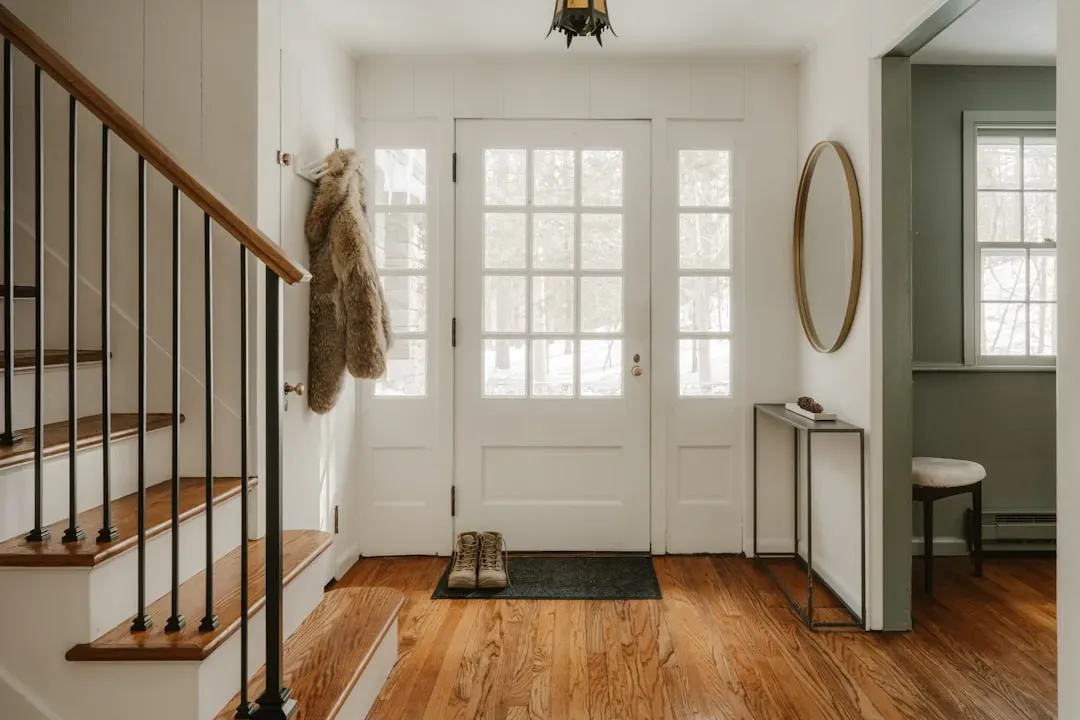
The first few seconds of walking into a room shape how spacious it feels, which is why unobstructed sightlines matter so much. Placing tall furniture or bookshelves directly in the line of sight from the entrance can make a room feel like it starts small and gets smaller. Positioning the largest pieces along the sides, rather than in the center of view, keeps the eye traveling further into the room.
shelving instead of solid cabinets can also help, since it lets light and sightlines pass through rather than stopping at a wall of wood. Even rearranging existing furniture, without buying anything new, can noticeably shift how a room feels. It’s often less about what’s in the room and more about where it sits relative to the door.
Go vertical when floor space runs out
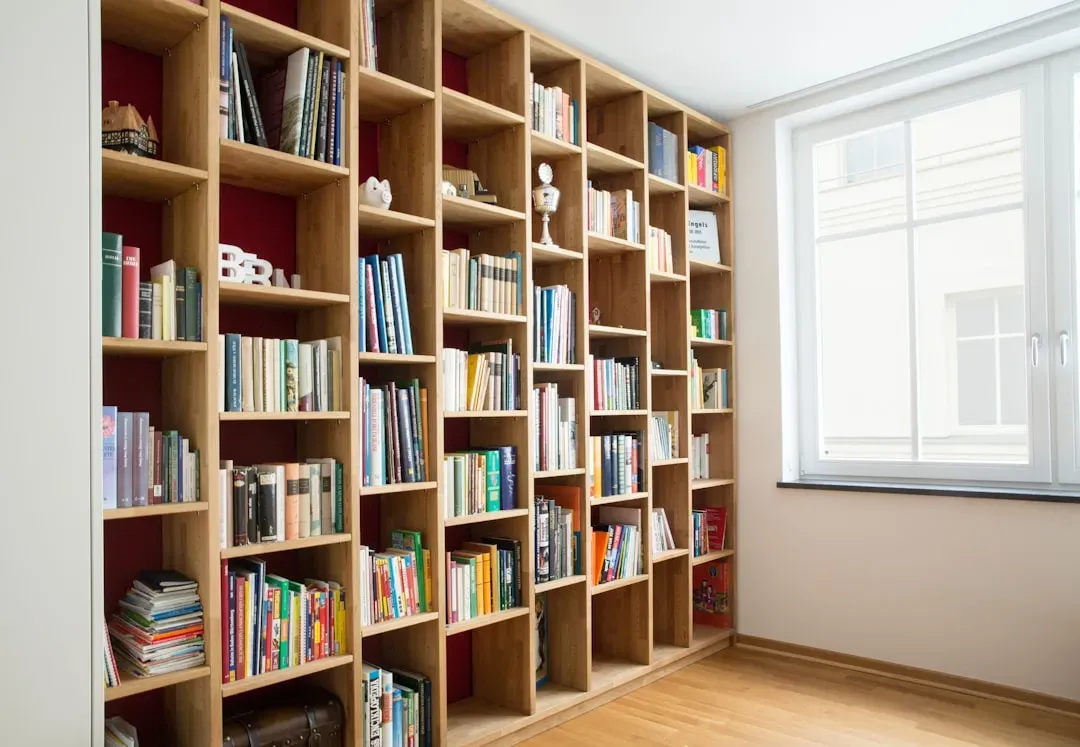
When there’s no more floor to spare, the walls become the next best resource. Tall, narrow bookshelves or wall mounted cabinets use vertical space that would otherwise sit empty, while keeping the floor plan . Hooks, pegboards, and floating shelves in kitchens and entryways move everyday clutter up and off counters or floors.
Curtains hung closer to the ceiling than the window frame, even by a few inches, trick the eye into reading the ceiling as higher. This is a favorite technique among interior designers precisely because it costs almost nothing but changes the perceived proportions of a room. Vertical storage doesn’t just add capacity, it reshapes how tall and airy a space feels.
Reduce visual clutter, not just physical clutter
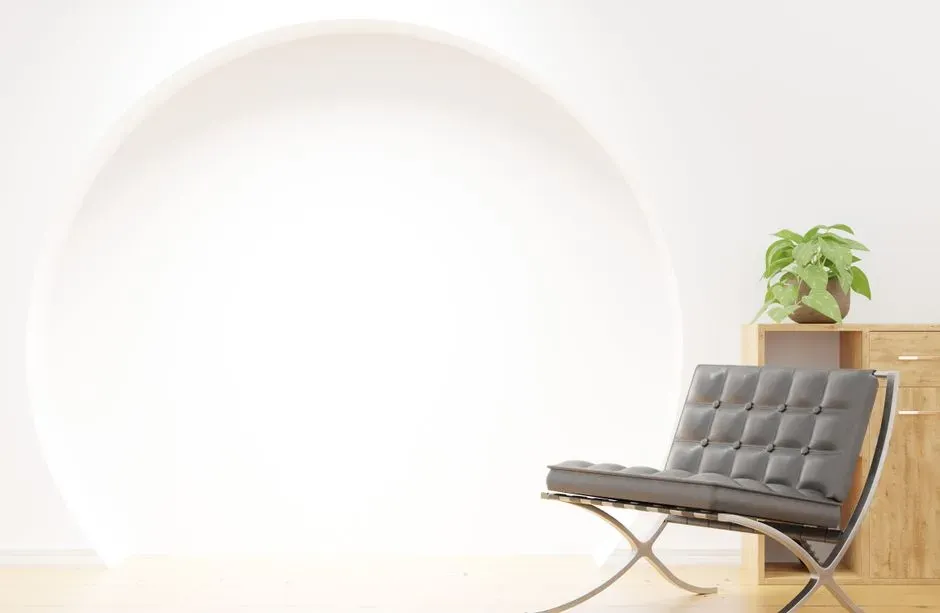
A room can be tidy and still feel cluttered if there’s too much visual noise, busy patterns, mismatched textures, competing colors all fighting for attention. Sticking to a limited palette of two or three colors throughout a small room helps the eye settle rather than dart around. The same applies to patterns, a single accent pattern reads as intentional, while several competing ones read as chaos.
Storage solutions that hide everyday items, like baskets, closed cabinets, or under bed containers, reduce the amount the eye has to process at a glance. This isn’t about minimalism for its own sake, it’s about giving the room fewer visual interruptions so it feels calmer and larger. Even a small collection of objects, displayed with some breathing room around them, looks more spacious than a shelf packed edge to edge.
Let flooring flow without interruption
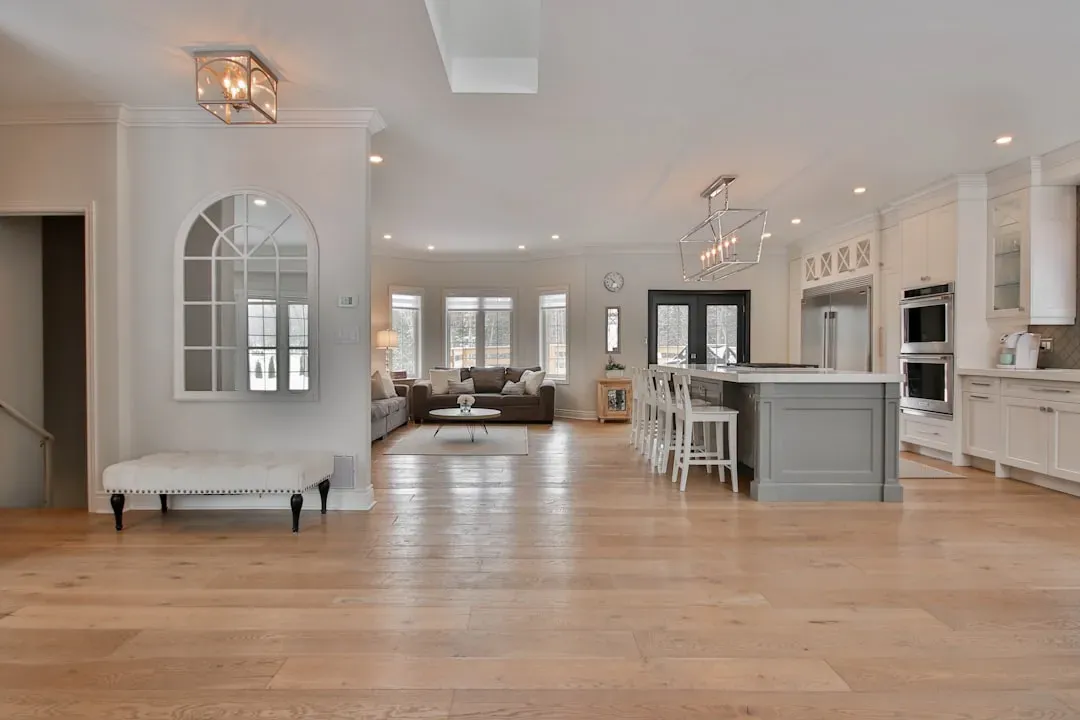
Switching flooring materials between rooms, tile in the kitchen, carpet in the living room, can visually chop up a small home into smaller segments. Using the same flooring material, or at least a similar tone, throughout connected spaces helps them read as one continuous area. This is particularly effective in concept apartments and studios, where flow matters more than in homes with clearly separated rooms.
Rugs can help define zones within a single room without breaking that visual continuity, as long as they’re similar in tone to the floor beneath them. A rug that’s too small for its furniture grouping can actually make a room feel more fragmented, not less. Choosing a rug sized to sit under the front legs of nearby furniture keeps the flow intact.
Use transparent and reflective materials thoughtfully
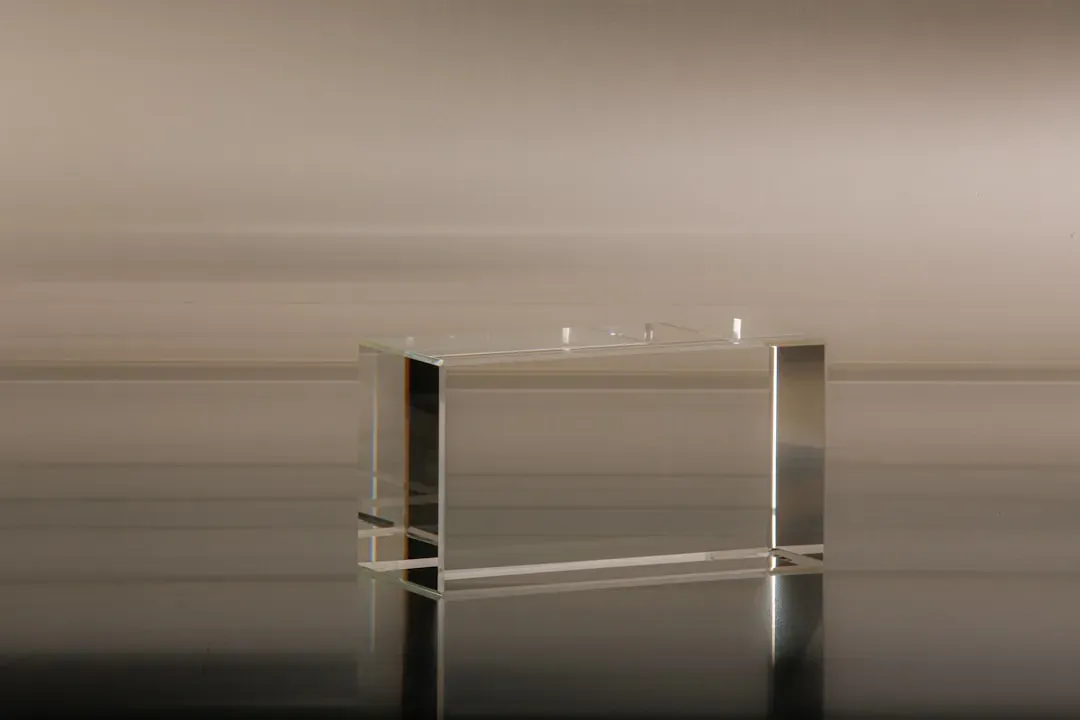
Glass tabletops, acrylic chairs, and lucite accent pieces take up physical space without registering much visually, which is part of why they’ve remained popular in compact interiors for decades. A glass coffee table, for instance, offers the same function as a solid wood one but interrupts sightlines far less. The same logic applies to wire shelving versus solid wood shelving in kitchens or bathrooms.
Metallic finishes, like a brushed brass lamp or a chrome faucet, catch and reflect ambient light in ways that matte finishes don’t. This doesn’t mean a whole room needs to be glass and chrome, a single well chosen piece is often enough to lighten the overall visual weight. The effect is subtle, but in a small room, subtle changes add up quickly.
Bring in a sense of scale with greenery and art

It might seem counterintuitive, but adding a few well chosen large elements, like a tall houseplant or an oversized piece of art, can make a small room feel bigger rather than smaller. A single large plant reads as more intentional and less cluttered than five small ones scattered around a room. The same principle applies to artwork, one large piece on a wall tends to look calmer than a cluster of small frames.
Greenery in particular adds a sense of life and depth to a room without taking up much actual floor space, especially when placed in corners that would otherwise sit empty. Trailing plants on a shelf or a tall plant near a window can draw the eye upward, reinforcing the illusion of height. These aren’t just decorative touches, they’re part of how designers manipulate scale and perception in tight interiors.