
Walk into most homes and you’ll notice the same pattern. The middle of the room gets the sofa, the coffee table, the rug that ties thing together. The corners, meanwhile, often sit empty or collect whatever didn’t have a better place to go.
That’s starting to change. Designers heading into 2026 are treating corners less like leftover space and more like an opportunity, sometimes the most interesting part of a room. Here’s a closer look at how that shift is playing out across different parts of the house.
The reading nook that earns its space

Reading nooks have quietly become one of the defining features of 2026 interiors, and they almost always live in a corner. Rather than treating open-plan living as the only goal, designers are carving out smaller, mood-based spaces within larger rooms. Homes are now prioritizing mood-based spaces like conversation corners, reading nooks, quiet hobby spaces, and partitions that help to create intimacy without fully closing off the entire home.
The appeal isn’t purely aesthetic. A corner chair paired with a small lamp and a side table gives a room a sense of intentional use rather than just decoration. As one interior voice put it, the goal in 2026 is spaces designed for different moods and movement, with corners for conversation, retreat, or work that feel inviting and versatile.
Corner sofas built for real life
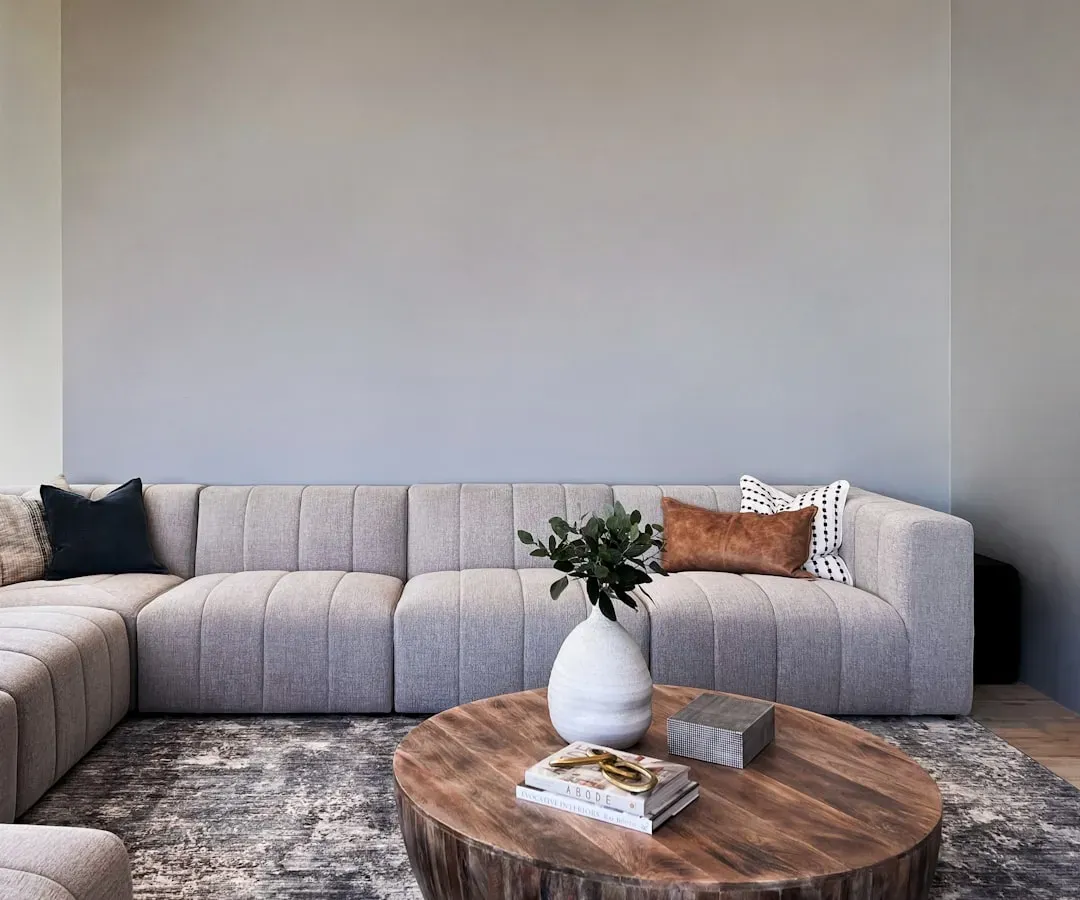
The corner sofa has had a long run in living rooms, but 2026 is pushing the format in a more flexible direction. Modular corner sofas let homeowners reconfigure their layout as needs change, which matters more now that people move and rearrange more often than previous generations did. Rapid urbanization means more people are living in smaller apartments where every square foot has to work harder, and the normalization of renting means households move more frequently, so furniture that cannot adapt becomes a liability.
Shape is shifting too. Sharp, boxy sectionals are giving way to softer forms, with semi-circular or gently rounded arms rather than boxy squared off ends, and a corner junction shaped with a smooth curve rather than a hard right angle. Some higher-end models are even adding built-in charging ports and ambient lighting strips, turning the corner into something closer to a small entertainment hub than a simple seat.
Banquette seating and dining nooks
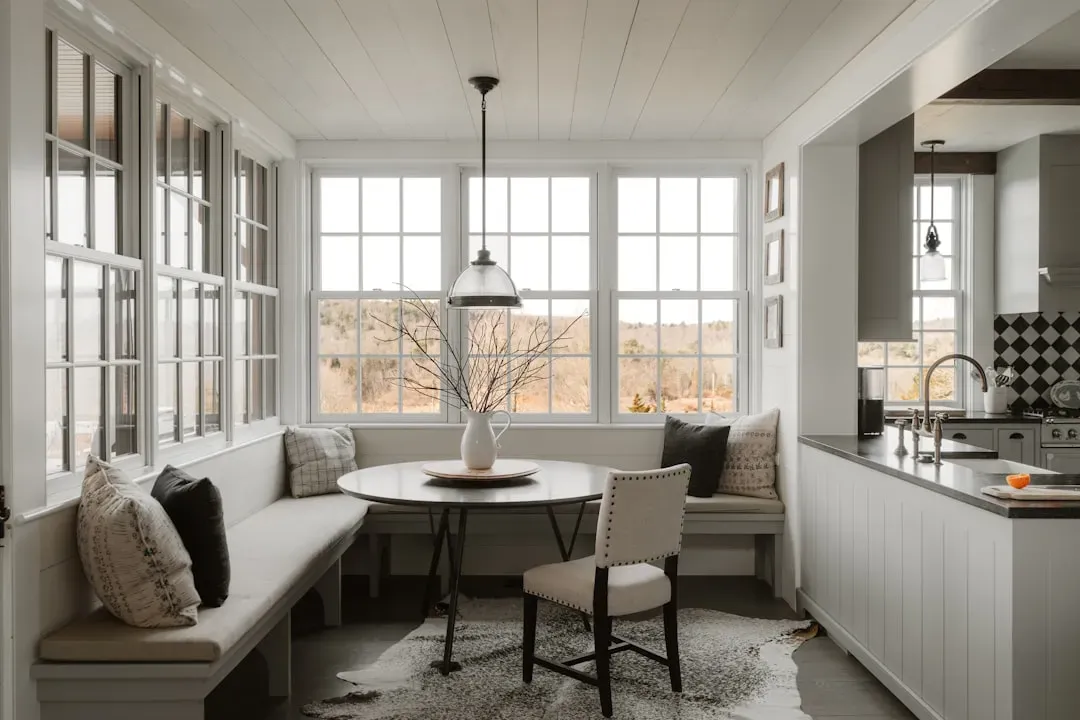
If there’s one piece of furniture defining the corner conversation right now, it’s the banquette. Designers describe it as a way to bring personality to an otherwise bare corner, since it can add pattern and invite people to sit, play a game, or just hang out. One interior designer notes that banquettes add pattern and extend a welcoming invitation to play a fun game, read a book, or have a cocktail with friends.
They’re also practical in a way that pure aesthetics can’t match. Built-in banquettes often include hidden storage underneath, which matters in homes where every inch has to justify itself. Investing in thoughtful, built in joinery helps make the most of every awkward corner, whether through dining nooks with banquette seating, pocket doors, or streamlined cabinetry above the er.
A home office tucked into an unused angle
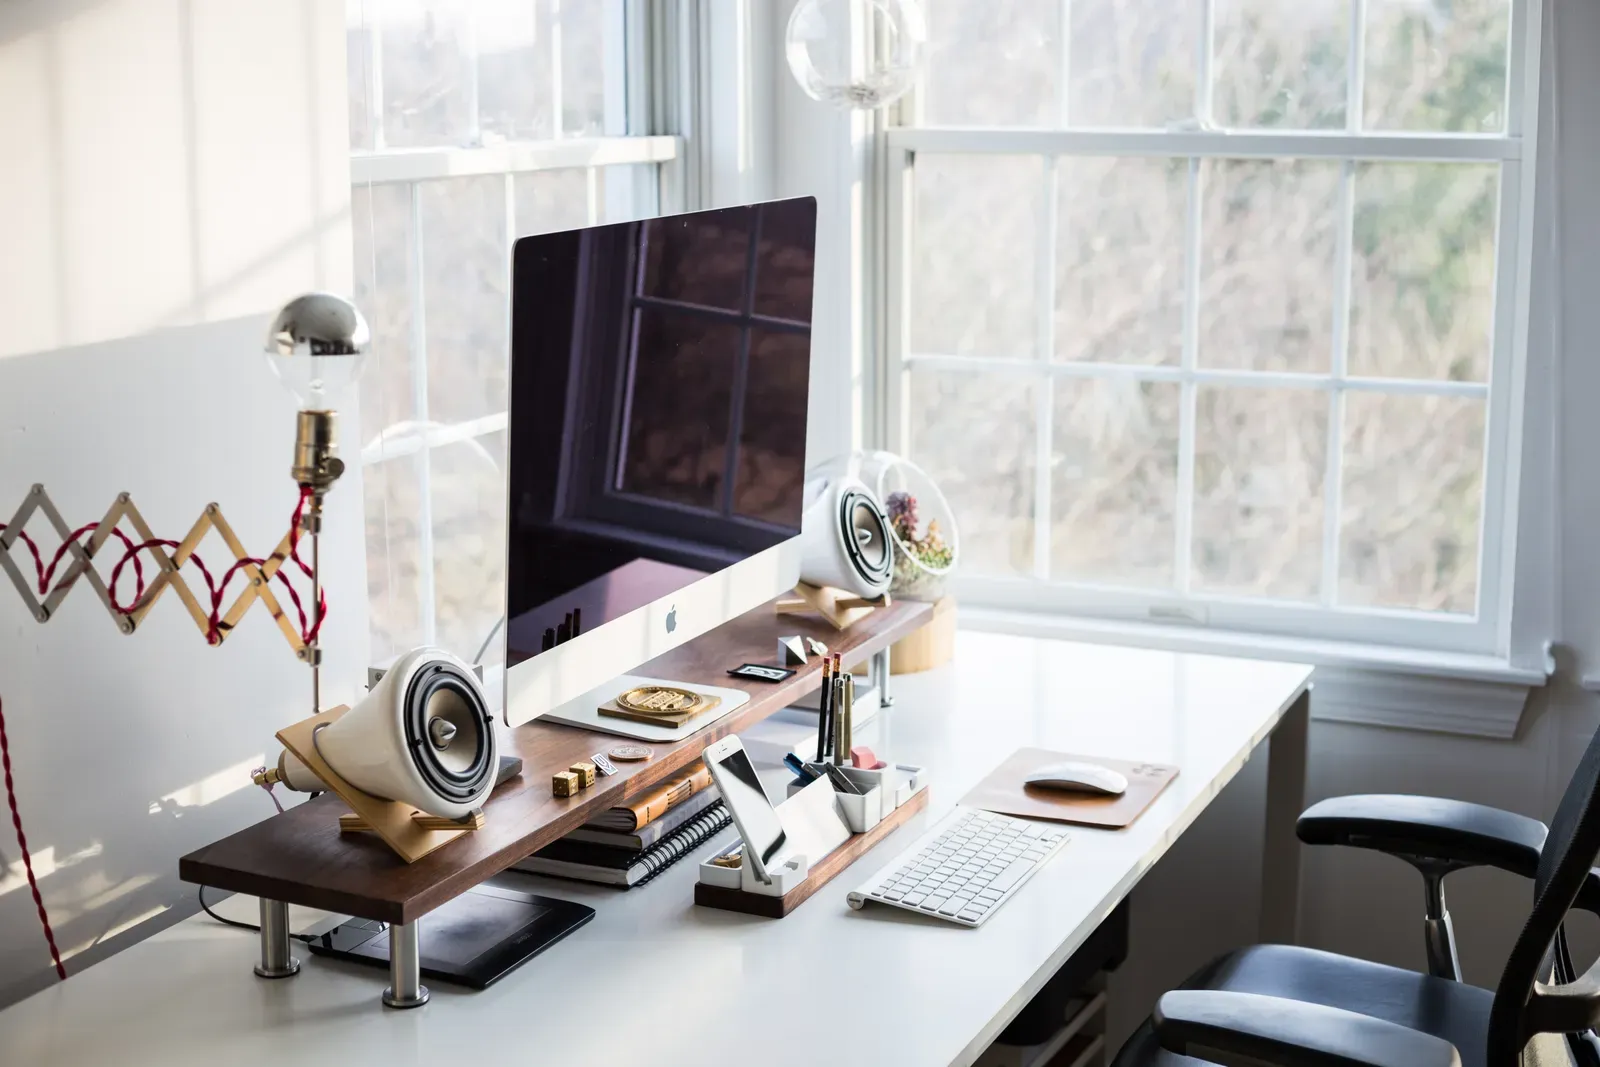
Remote and hybrid work habits haven’t gone away, and neither has the need to squeeze a functional desk setup into homes that weren’t built with one in mind. A corner is often the only realistic option, tucked beside a window or behind a sofa where it won’t dominate the room. The trick is treating it as a real workspace rather than an afterthought, with proper lighting and a chair that doesn’t double as a dining chair.
Multi-function furniture has become the practical answer here. Pieces that combine a desk surface with storage, or a corner console that can swap between office and display duty, reduce the number of separate items crowding a small room. The trend toward multi-function furniture is really a trend toward less wasted space, since a piece that can do two jobs means fewer separate items crowding the room.
Kitchen and pantry corners get organized
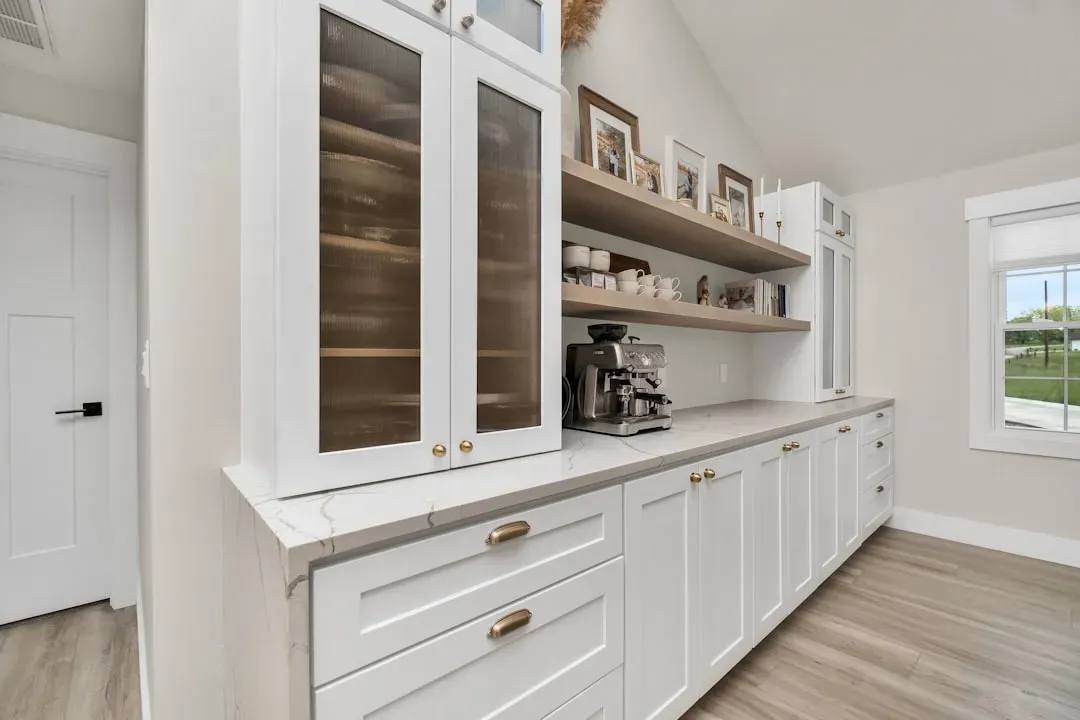
Kitchen corners have always been awkward, whether it’s the dead zone behind a cabinet door or the blind spot under a ertop return. Recent small-space design coverage points to a broader shift toward built-ins that solve exactly this problem, rather than relying on freestanding shelving that never quite fits. Built in joinery designed for awkward corners now extends to streamlined galley kitchens with cabinetry above the er, a solution that can dramatically increase usable storage.
Pantries get similar treatment, with corner shelving and pull-out systems replacing the old approach of stacking boxes and hoping for the best. Even small decorative touches, like tile work or a curtain to hide open shelving, are being used to give these corners a finished look rather than a purely functional one.
Bathroom corners built for storage
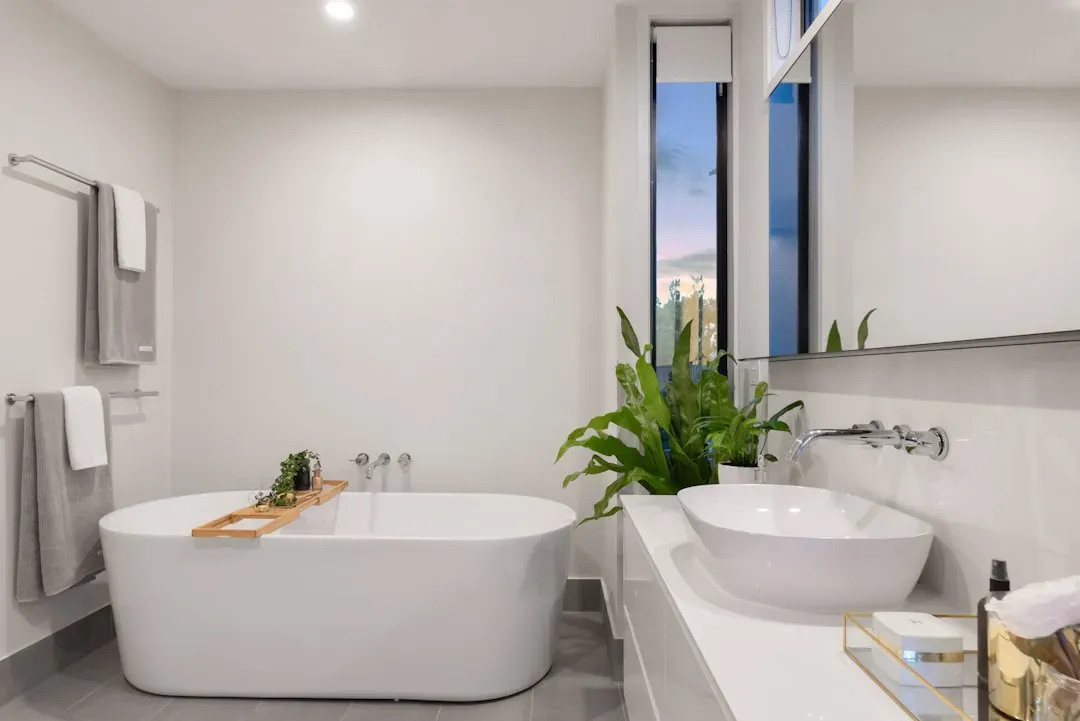
Bathrooms rarely have square footage to spare, which makes corner space unusually valuable. A corner shelf unit or a slim cabinet fitted into an unused angle can hold towels, toiletries, or extra linens without eating into walking space. It’s a small change, but in a room this size, small changes are often the only kind available.
Reflective surfaces are doing a lot of work here too. Mirrored panels and glass-fronted cabinets placed in corners help bounce light around a windowless bathroom, making the space feel larger than its actual dimensions suggest. Mirrored backsplashes, panelling, and ceilings have long been used to create the illusion of more space in tighter rooms, and decorating with mirrors is back in a big way.
Entryway and hallway corners with purpose
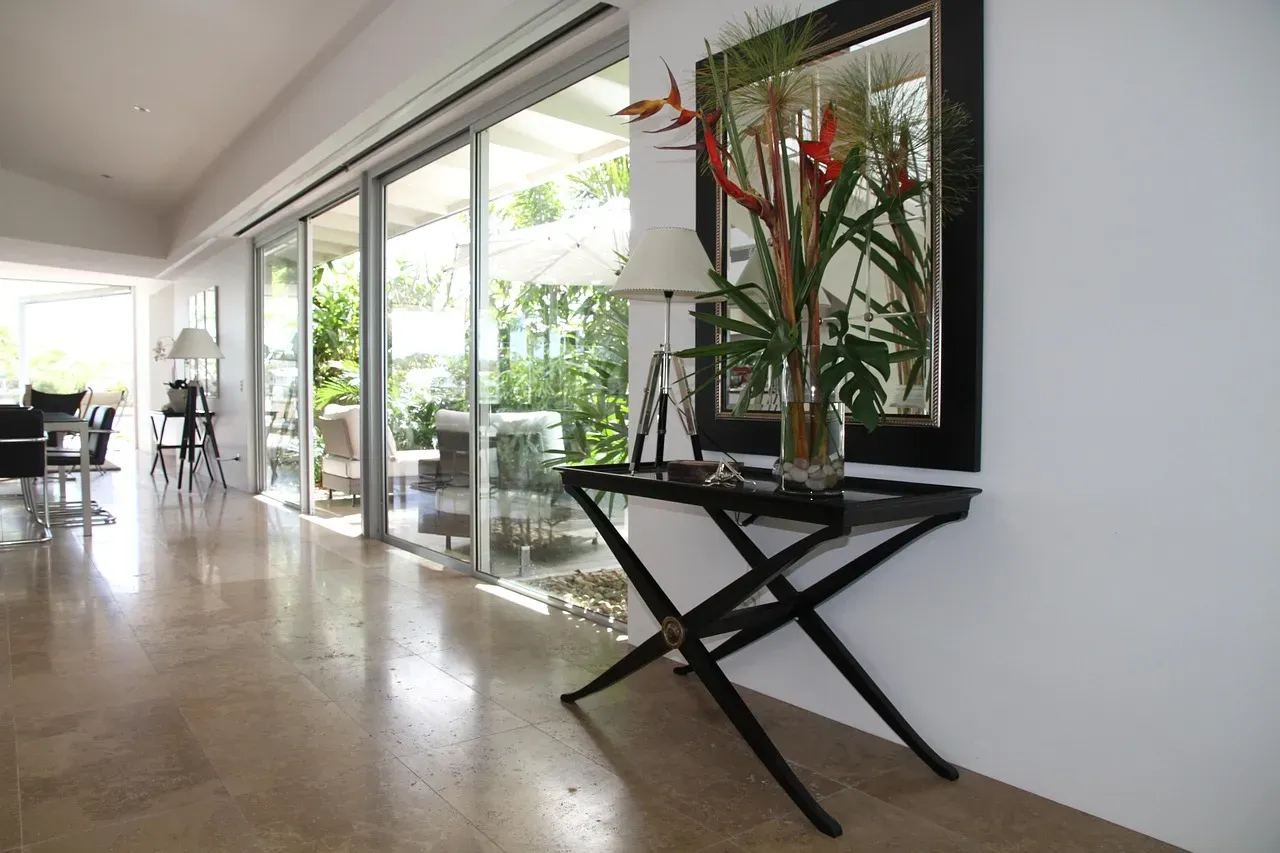
Entryways are transitional by nature, which is exactly why their corners tend to get ignored. A narrow console table, a row of hooks, or a small bench fitted into the angle by the front door can turn a pass-through space into somewhere that actually functions. Designers have started calling attention to these smaller “moments” within a home rather than treating every space as an extension of the main living areas.
One design lead described this appetite for smaller, distinct spaces as a shift toward moments like a styled hallway nook or a moody vestibule that feels like a jewel box. It’s a modest ambition, but it changes how a hallway corner gets treated, from ignored to intentional.
Outdoor corners extend the living space
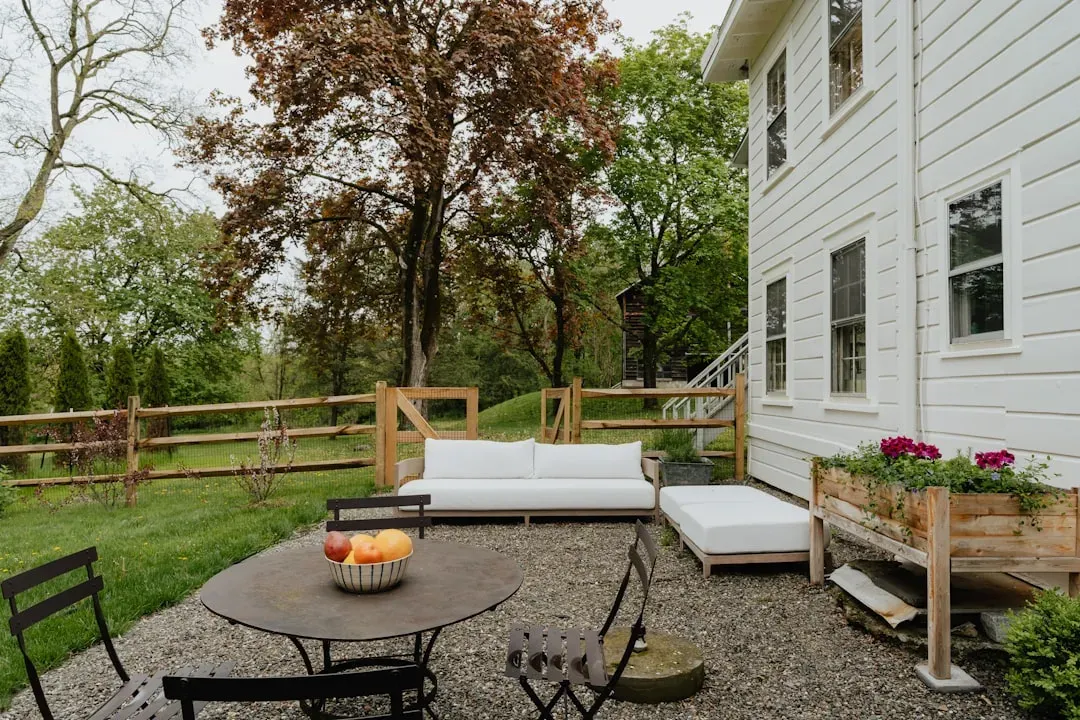
Patios, balconies, and small backyard corners have followed the same logic as their indoor erparts. A single corner with a bench, a planter, and a small table can turn an unused strip of concrete or decking into a spot people actually use. This matters more in cities where private outdoor space is limited and every square foot outside carries the same pressure as square footage indoors.
Built-in seating works particularly well here, since it can be shaped to fit an irregular corner in a way that store-bought furniture usually can’t. Weatherproof cushions and a bit of greenery are often enough to make the difference between a corner that gets used every evening and one that just sits there collecting leaves.
Styling: how lighting, mirrors and art complete a corner
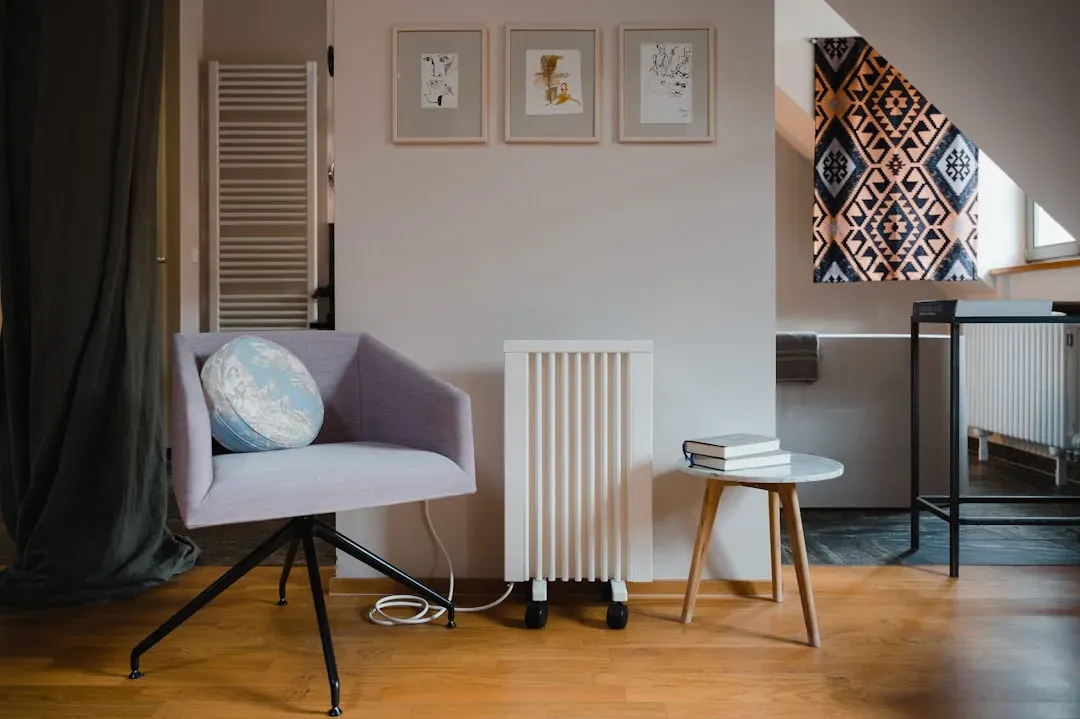
Furniture solves the functional half of the corner problem, but styling is what makes it feel finished. Layered lighting, framed artwork, and grouped objects are increasingly doing the visual work that used to require a full wall or a large piece of furniture. The most memorable interiors are no longer built around entire rooms alone, with small corners, layered styling, framed walls, sculptural lighting, and grouped objects now carrying much of the visual identity.
Even small touches matter more than they used to. A leaning piece of art near the floor, a mismatched pair of table lamps, or an oversized mirror placed at an angle can make a corner feel collected rather than staged. As one designer summed it up, homes now favor rich textures, velvet, wool, leather with vintage floor lamps, gleaming brass, mid century silhouettes, all adding soul to the corners of a room.