
Start with how the space actually gets used
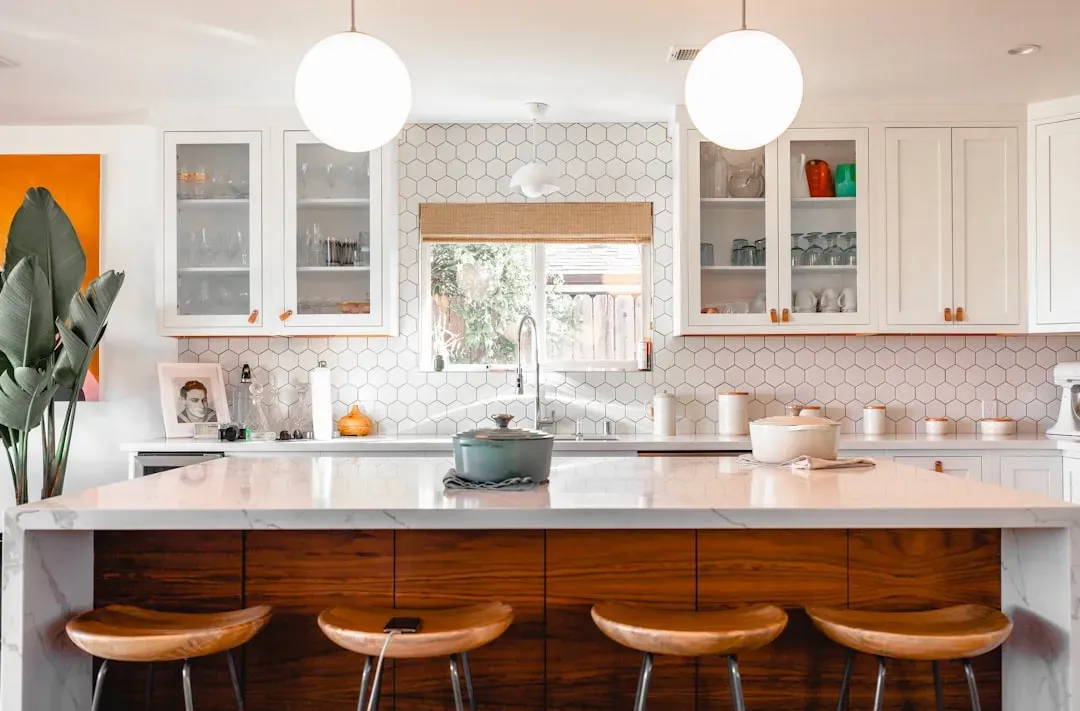
Before picking finishes or appliances, it helps to watch how people move through the kitchen on an ordinary day. Some households treat it as a pass-through to the backyard, others use it as homework central every afternoon, and plenty use it as an informal office corner. These patterns matter more than trends do, because a kitchen designed around real habits tends to feel right immediately rather than requiring constant adjustment.
Kitchen designers often talk about the “work triangle,” the relationship between the sink, stove, and refrigerator, as a starting point for layout. That concept still holds up, but modern households frequently add a second zone for snacking, coffee, or kids doing schoolwork, which means the triangle is really just the beginning of the conversation. Thinking about zones rather than a single workflow tends to produce a kitchen that suits more than one person’s routine at once.
Give every cook their own elbow room
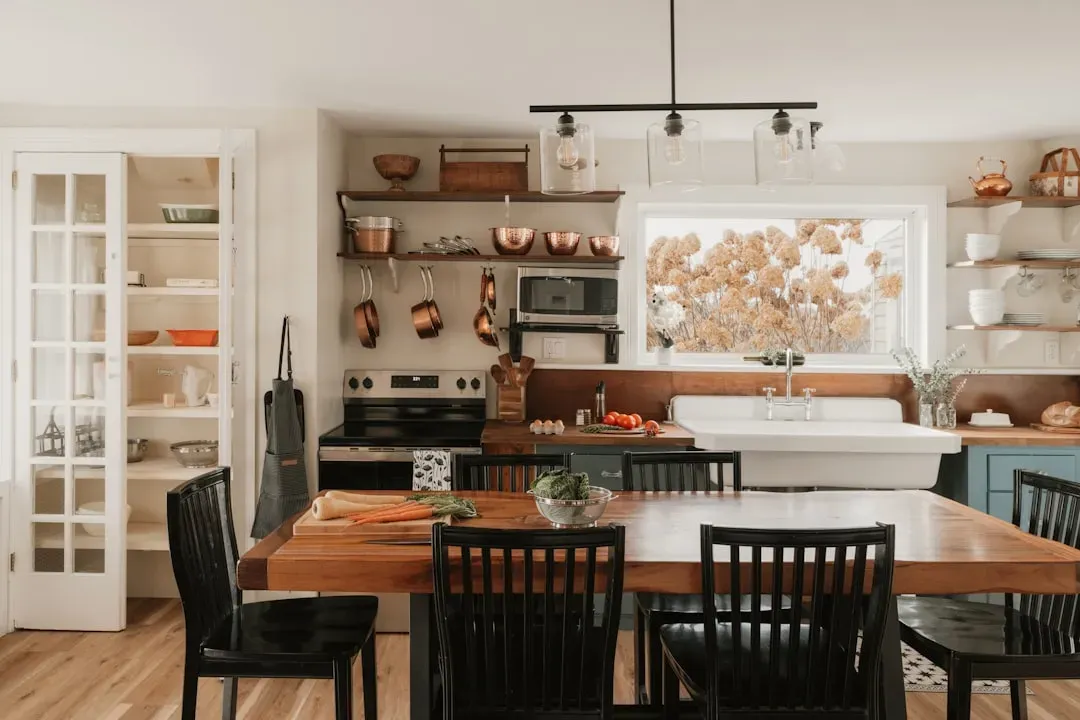
Multi-cook households run into trouble fast when there’s only one clear path to the stove or one narrow strip of counter near the sink. Even a modest kitchen can be reorganized so two people can chop, stir, and plate without constantly saying “excuse me.” A kitchen island, a rolling cart, or simply a second prep surface near a different wall can make a surprising difference.
It’s also worth thinking about storage duplication in busy kitchens. Keeping a second set of frequently used tools, like cutting boards or mixing bowls, in a spot away from the main prep zone reduces the traffic jam that happens when everyone reaches for the same drawer at once. Small adjustments like this tend to matter more than expensive renovations.
Lighting changes how a room feels more than color does
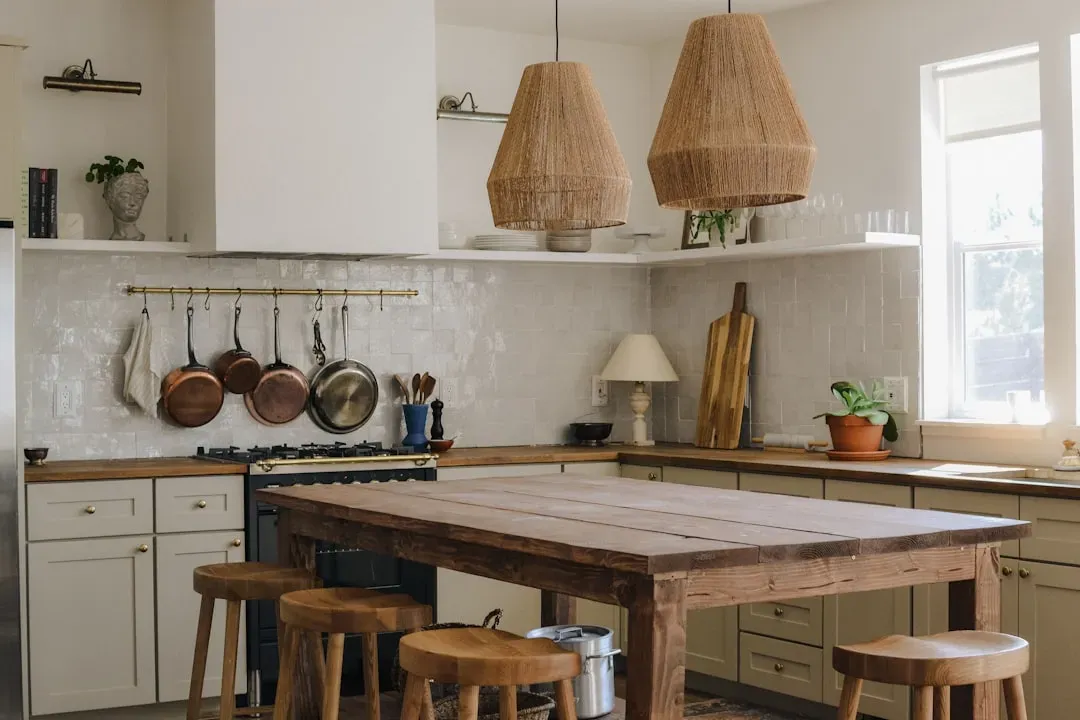
Layered lighting, meaning a mix of ambient, task, and accent light, tends to make kitchens feel more comfortable than a single overhead fixture ever could. Under-cabinet lighting in particular solves a practical problem, since overhead fixtures often cast a cook’s own shadow across the counter exactly where they need to see clearly. Pendant lights over an island add warmth in the evening without requiring the harsher overhead lights to stay on.
Natural light matters just as much, and it’s often underused. A kitchen near a window benefits from keeping the sink or a seating nook close to that light source, since morning routines and casual conversations both tend to gravitate toward daylight. Dimmer switches are a low-cost addition that let the same room shift from bright and functional in the morning to relaxed in the evening.
Seating turns a workspace into a gathering spot
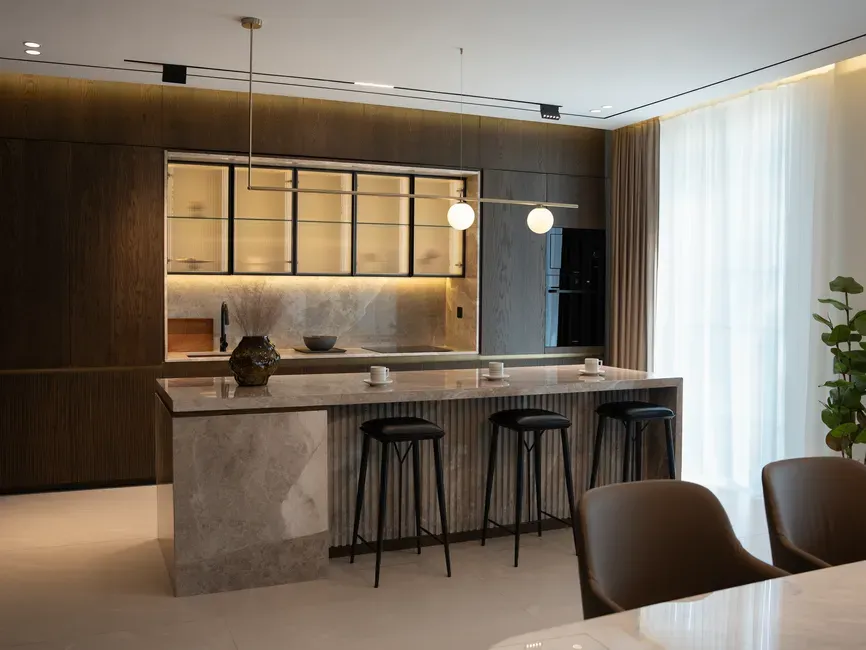
A kitchen that only has room for the cook misses half its potential. Adding even a small breakfast bar, a couple of stools at the island, or a built-in bench nook gives people a reason to linger instead of standing awkwardly in the doorway. This single change often does more to make a kitchen feel social than any amount of decorating.
Seating height and placement matter too. Counter-height seating around an island tends to keep conversation at eye level with whoever’s cooking, which sounds minor but changes the whole dynamic of the room. Families with young children sometimes add a lower table nearby specifically so kids can help with simple tasks without needing a stool.
Storage solves more problems than square footage does

A larger kitchen doesn’t automatically feel more organized, and a smaller one isn’t doomed to clutter. Deep drawers instead of traditional cabinets, for instance, make pots and pans far easier to access without kneeling and digging. Pull-out shelves near the stove keep spices and oils within reach without crowding the counter.
Vertical space is often the most wasted resource in kitchens. Adding shelving above counters, hooks for utensils, or a rail system near the stove frees up drawer space for the items people actually want hidden away. The goal isn’t maximum storage for its own sake, it’s storage that matches how the household actually cooks and eats.
Durable materials matter more than trendy ones
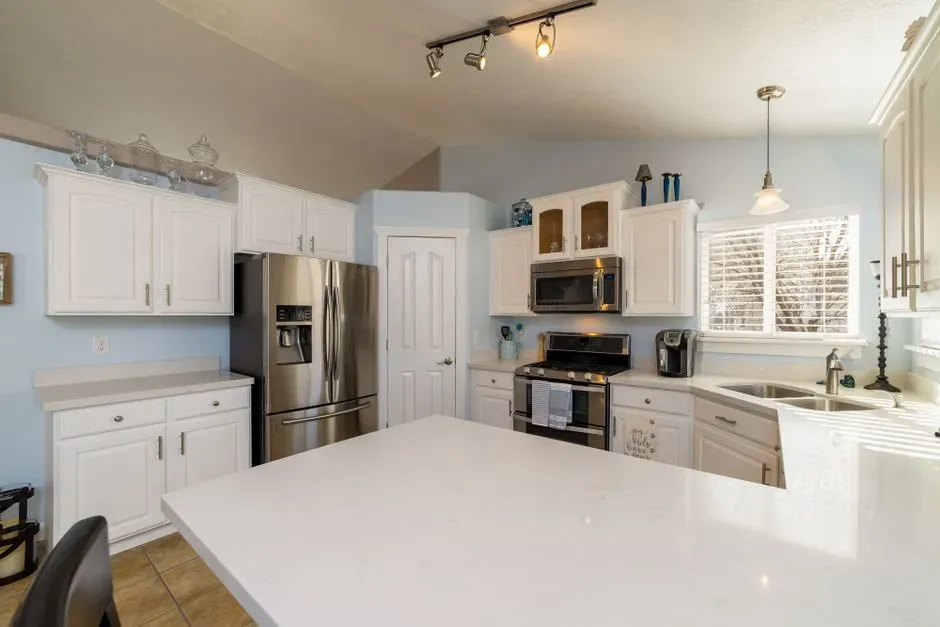
Quartz and engineered stone countertops have remained popular through the mid-2020s largely because they resist staining and scratching better than many natural stones, which matters in a kitchen used daily by multiple people. Butcher block surfaces are also seeing renewed interest, partly because they can be sanded and refinished rather than replaced when they show wear. Whatever the material, durability tends to matter more long-term than whatever color happens to be fashionable this year.
Flooring deserves the same practical consideration. Households with kids or pets often do better with luxury vinyl or textured tile than with materials that show every scuff and water spot. A kitchen that looks good on day one but shows wear within a year rarely feels worth the trade-off, no matter how attractive the initial photos looked.
Appliances should match real cooking habits, not aspirational ones
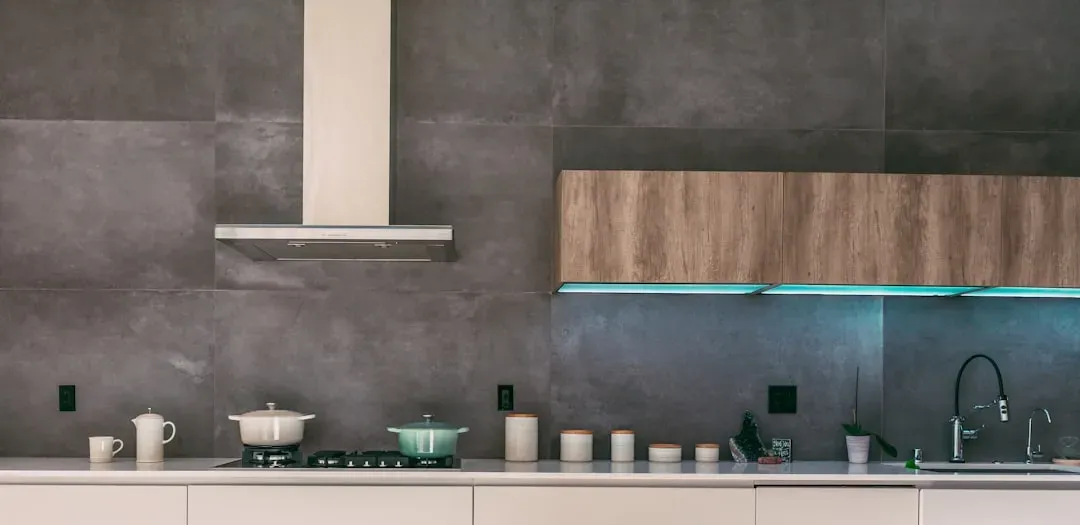
It’s tempting to choose a six-burner range because it looks impressive, but a household that mostly does weeknight stovetop meals for two or three people may get more use out of a smaller, well-placed range with better ventilation. Matching appliance scale to actual cooking frequency avoids wasted money and wasted counter space. This is especially true for large families who eat together most nights versus households where cooking happens sporadically.
Ventilation is one of the most overlooked appliance decisions in kitchen planning. A hood or downdraft system that actually vents outside, rather than simply recirculating air, makes a noticeable difference in air quality and lingering cooking odors. It’s not the most visually exciting purchase, but it’s one that affects daily comfort more than almost any other single appliance choice.
Color and texture set the emotional tone of the room

Warm neutrals, soft greens, and deeper cabinet tones have been trending in kitchen design through 2025 and into 2026, partly as a shift away from the all white kitchens that dominated the previous decade. These warmer palettes tend to make a kitchen feel more like a lived-in room than a showroom display. That said, color choices are personal, and a kitchen that reflects the household’s actual taste will age better emotionally than one chosen purely to match a trend.
Texture plays a quieter but real role too. Mixing matte and glossy finishes, or pairing wood tones with metal hardware, adds visual depth without requiring bold color choices. A kitchen doesn’t need to be dramatic to feel warm, it just needs some variation so the eye has somewhere to land.
Sound and acoustics are easy to overlook
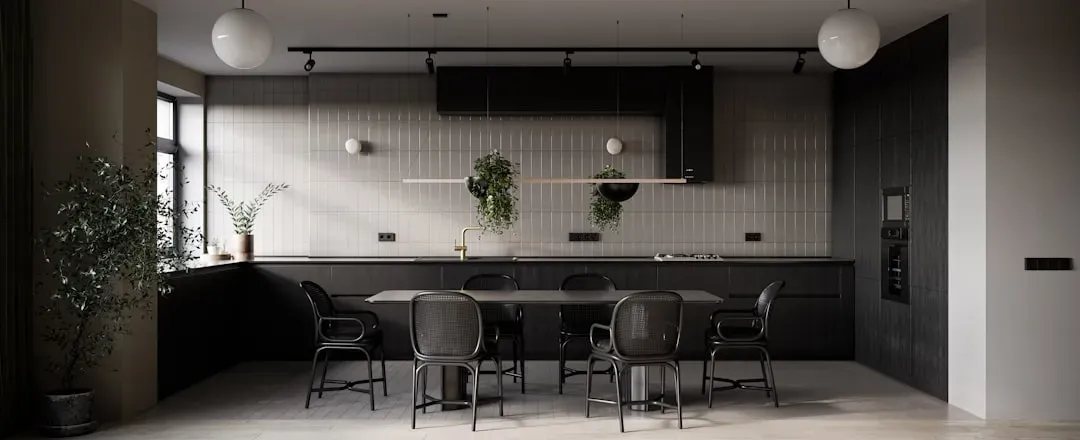
Open concept kitchens, while popular for encouraging togetherness, can also mean every clanging pot and blender is heard throughout the main living area. Soft materials like woven rugs, upholstered stools, or even acoustic panels disguised as art can absorb some of that noise without sacrificing the open layout. This matters more in households where someone is working from home or where kids need a quieter space nearby.
Appliance noise levels are also worth checking before purchase, since dishwashers and range hoods vary widely in decibel output. A quieter dishwasher might cost a bit more upfront, but it pays off nightly in a kitchen that’s used well into the evening. Small details like this rarely make it onto a design mood board, yet they shape daily comfort significantly.
Flexibility beats permanence for long-term satisfaction
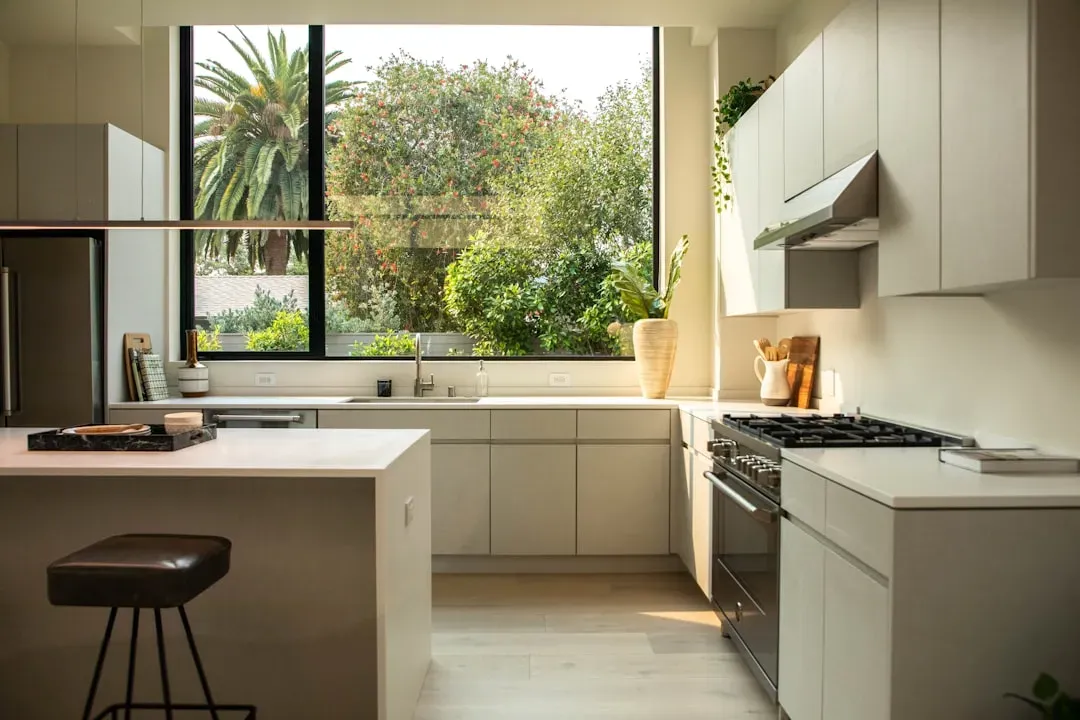
Households change. Kids grow up, cooking habits shift, and what worked five years ago may not fit current routines. Movable islands, adjustable shelving, and furniture that isn’t permanently built in give a kitchen room to evolve without requiring a full renovation every time life changes.
This flexibility also extends to how a kitchen accommodates different generations under one roof. A pull-out step stool for a toddler, an accessible lower counter section, or simply enough open floor space for a wheelchair or walker are the kinds of details that make a kitchen genuinely usable for everyone, not just the primary cook. Planning for change from the start tends to save both money and frustration later.