
It starts with a sledgehammer, a renovation budget, and a vision pulled straight from a home improvement show. Walls come down, the kitchen merges with the living room, and suddenly the house feels like it belongs in a glossy magazine. For a few years, open-concept living was the unquestioned gold standard of home design – the one renovation almost every homeowner wanted. Tear out the walls, let the light flood in, and enjoy that coveted sense of space. Millions of people did exactly that, spending thousands to make it happen.
Now, a very different conversation is playing out in renovation forums, design publications, and real estate circles alike. For years, open-concept living dominated real estate, but according to designers and architects, a shift is underway. The open-concept craze is finally facing serious pushback. After years of tearing down walls to create sprawling, airy spaces, builders and homeowners alike are starting to see the downsides – like noise, lack of privacy, and a feeling that rooms just blend into one big, undefined area. The trend that once promised everything is increasingly leaving people with regret – and a much lighter wallet.
How Open-Concept Became the Default Dream
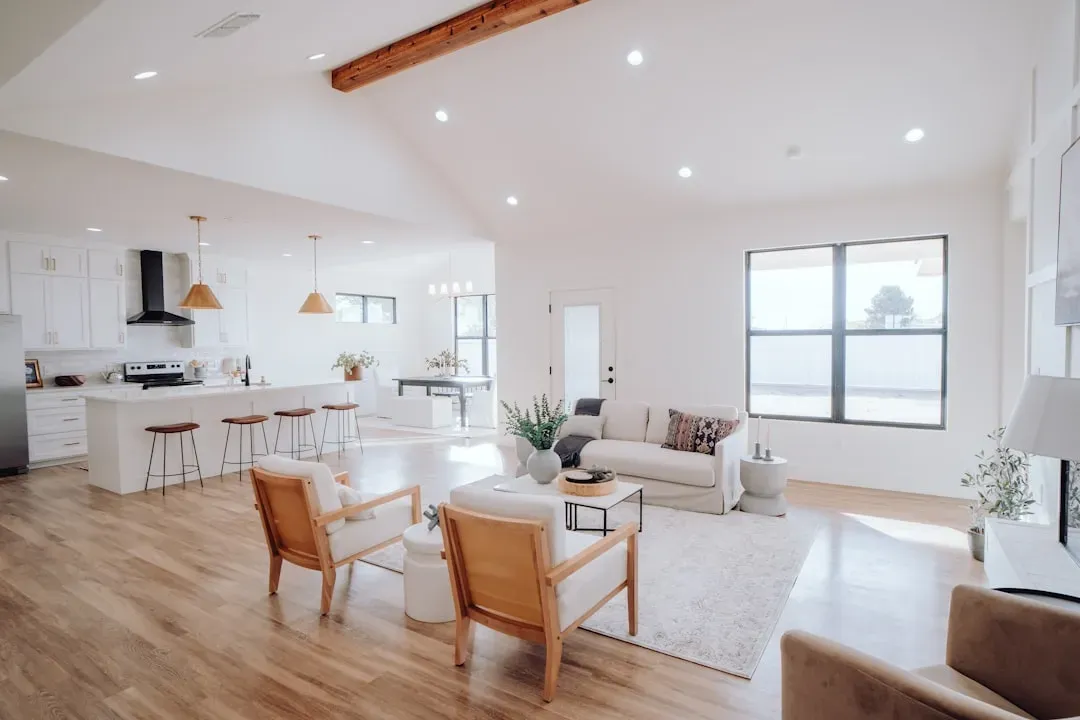
Open-concept kitchen layouts dominated home design for the past two decades. By removing walls between the kitchen, dining room, and living areas, these layouts create flowing spaces that feel larger and more connected. The appeal was rooted in real-life shifts – more casual entertaining, parents wanting to keep an eye on children while cooking, and a general move away from formal, compartmentalized rooms. Television renovation shows reinforced it relentlessly, showing teardowns as dramatic transformations that instantly modernized a home.
It wasn’t until architects like Frank Lloyd Wright introduced open living concepts, coupled with the post-war embrace of a more relaxed lifestyle, that this perception began to shift. Open floor plans became the standard for growing families, replacing rigid formality with fluid, multifunctional spaces. For a long time, the idea worked beautifully on paper and on camera. The problems, for many homeowners, only surfaced after the dust settled and real life moved back in.
The Real Cost of Knocking Down Walls
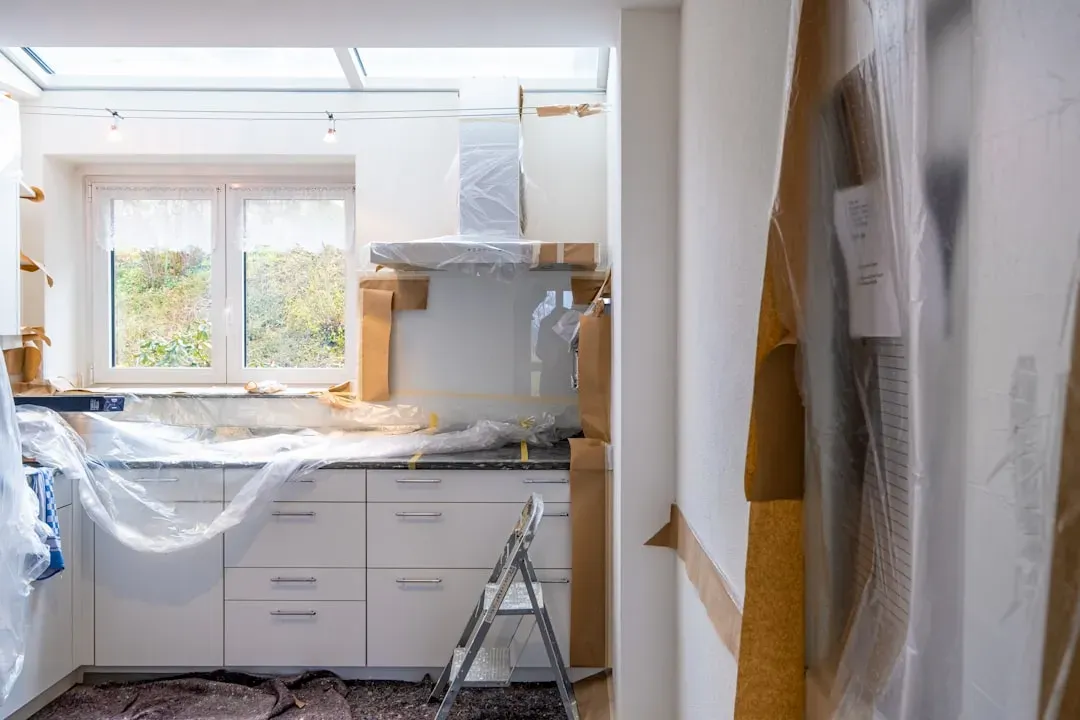
A fact about the open concept that seems contrary to its apparent popularity is that it generally requires more design work by remodelers and more money from homeowners. The layout removes a lot of interior walls, some of which may be weight-bearing. Those can be replaced with load-bearing beams. There are also problems with mechanicals – plumbing and HVAC, specifically – that have to be addressed early on in the design phase. None of that is cheap, and the costs have a habit of compounding quickly.
Removing load-bearing walls requires expensive structural supports. Heating and cooling systems must be oversized to handle larger spaces. Even flooring costs increase, since open concepts typically require consistent materials throughout rather than transitioning between rooms. More than three in four homeowners went over budget on their last project, with roughly four in ten exceeding their budget by at least $5,000 and about a third exceeding it by at least $10,000. For a trend built on the promise of a better home, the financial surprise is often the first sting.
The Noise Problem Nobody Warned You About

One downside that surprises many homeowners is how sound behaves in an open-concept home. Without walls to contain it, noise travels freely from one end of the space to the other. Complaints about kitchen appliances overpowering conversations or television sound bleeding into work areas are common. What feels lively at first can become distracting over time. Hard surfaces make it worse, not better.
Hard surfaces like wood floors, stone countertops, and high ceilings can amplify sound even further. Addressing this may require rugs, soft furnishings, or acoustic treatments, which need to be planned intentionally. Without them, the openness can start to feel chaotic rather than comfortable. Many homeowners eventually install expensive acoustic treatments to make their spaces more livable. It’s a secondary expense few people budget for during the initial renovation.
The Privacy Trade-Off That Hits Hardest
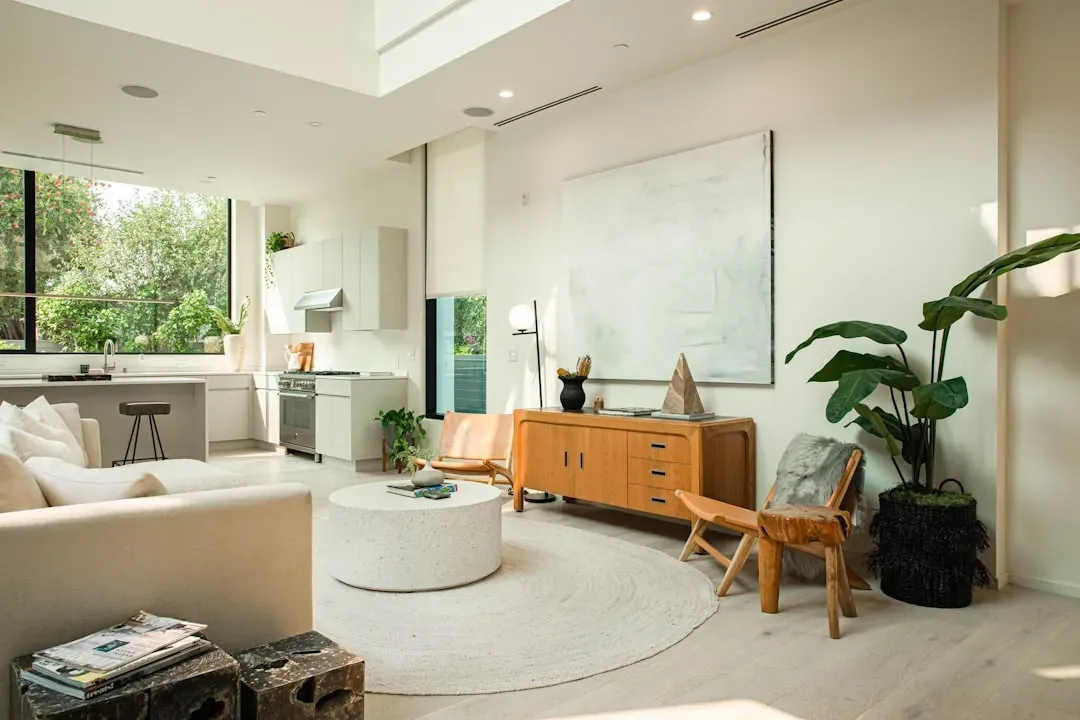
One major drawback of open-concept layouts is the lack of privacy they afford. While these designs encourage social interaction and communication, they also leave little room for personal space or quiet, isolated areas. This can be especially problematic in households where multiple family members or roommates coexist and have different schedules and routines. Remote work made this painfully obvious for many families during and after the pandemic.
The lack of separation can also affect how people unwind. Some prefer defined rooms that signal a shift from activity to rest. Without walls, it can be harder to mentally switch off, especially in busy households. For these homeowners, the openness may feel overwhelming rather than freeing. Numerous publications are starting to make the point that people just miss walls. Being in a large, open space doesn’t leave much room for privacy – and it puts everything out in the open.
The Messy Kitchen Always in View
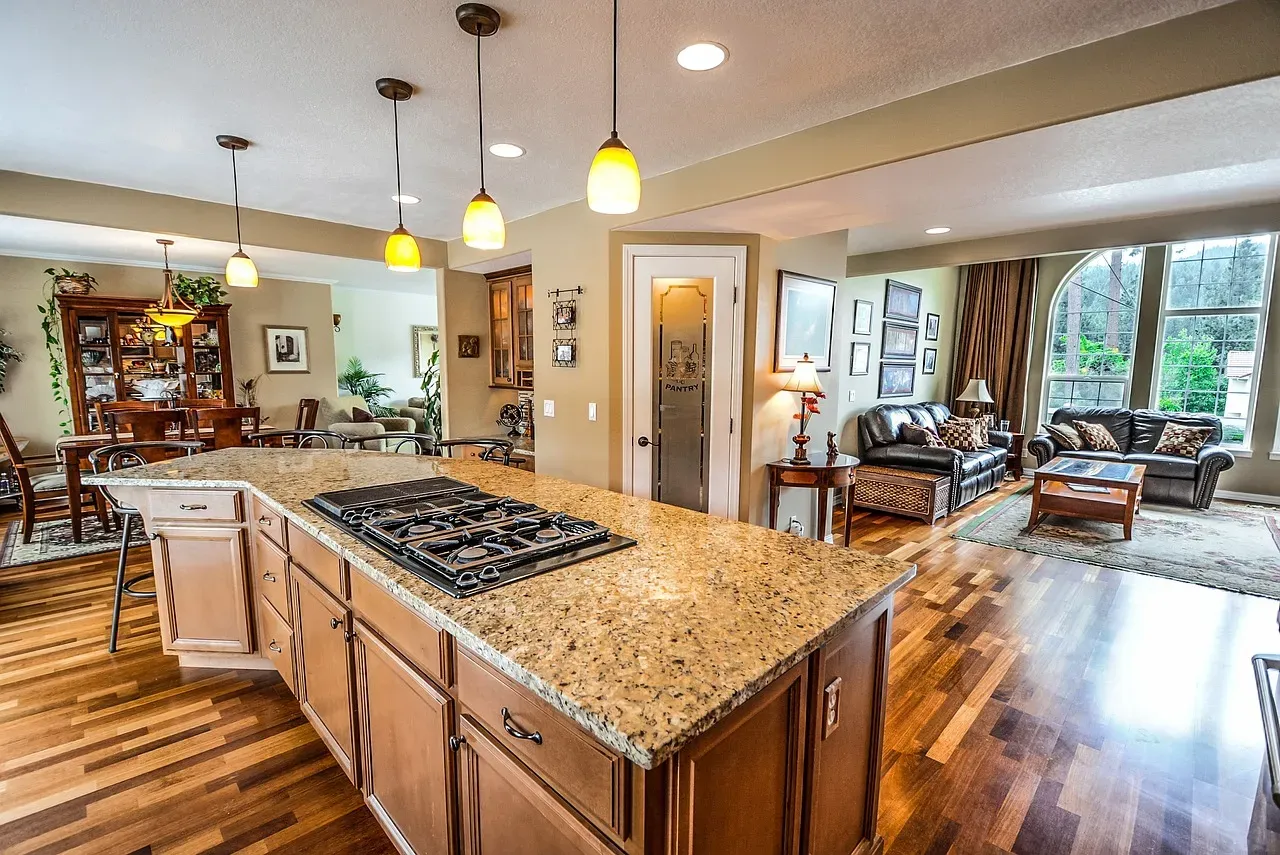
With an open-concept kitchen, the space often has to be perfect since everyone will be looking at it all the time. If you’re a messy or chaotic cook, it can feel overwhelming to try to keep everything under control when everyone is able to see you from most of the rest of the house. It’s also hard to relax after a long day when you can see a messy kitchen from the living room. This isn’t a minor annoyance – for many people, it becomes a persistent source of stress.
Frying fish for dinner? Everyone in the house will know it and smell it for days. Without walls to contain cooking odors, they freely waft throughout the entire living space. That garlic-heavy pasta sauce might smell amazing while cooking, but less so when it’s still lingering in your sofa cushions the next morning. Often dismissed as old-fashioned, dining rooms are ideal for keeping kitchen mess and smells out of sight. More people are now opting for compact, private kitchens tucked away from the dining area, striking a balance of intimacy and practicality without the chaos.
Energy Bills and the HVAC Surprise

Open floor plans are harder to heat and cool, causing higher energy bills and warm and cold air pockets. Noises travel much faster in a home with fewer walls, making it challenging to find peace and quiet. These aren’t temporary issues that resolve themselves – they’re structural realities baked into the layout and felt every single month on the utility bill.
Large, open areas often require more energy to heat and cool evenly. Traditional HVAC systems may struggle to maintain consistent temperatures across wide, unsegmented spaces. This can lead to higher energy costs and discomfort, especially in homes with high ceilings or large windows. HVAC systems may need upgrades to handle the new layout effectively. Energy efficiency can either improve or decline depending on how the renovation is handled. Better light can reduce electricity use, but increased volume may demand more heating or cooling. Without careful planning, utility bills can rise after an open-concept renovation.
The Storage That Quietly Disappeared
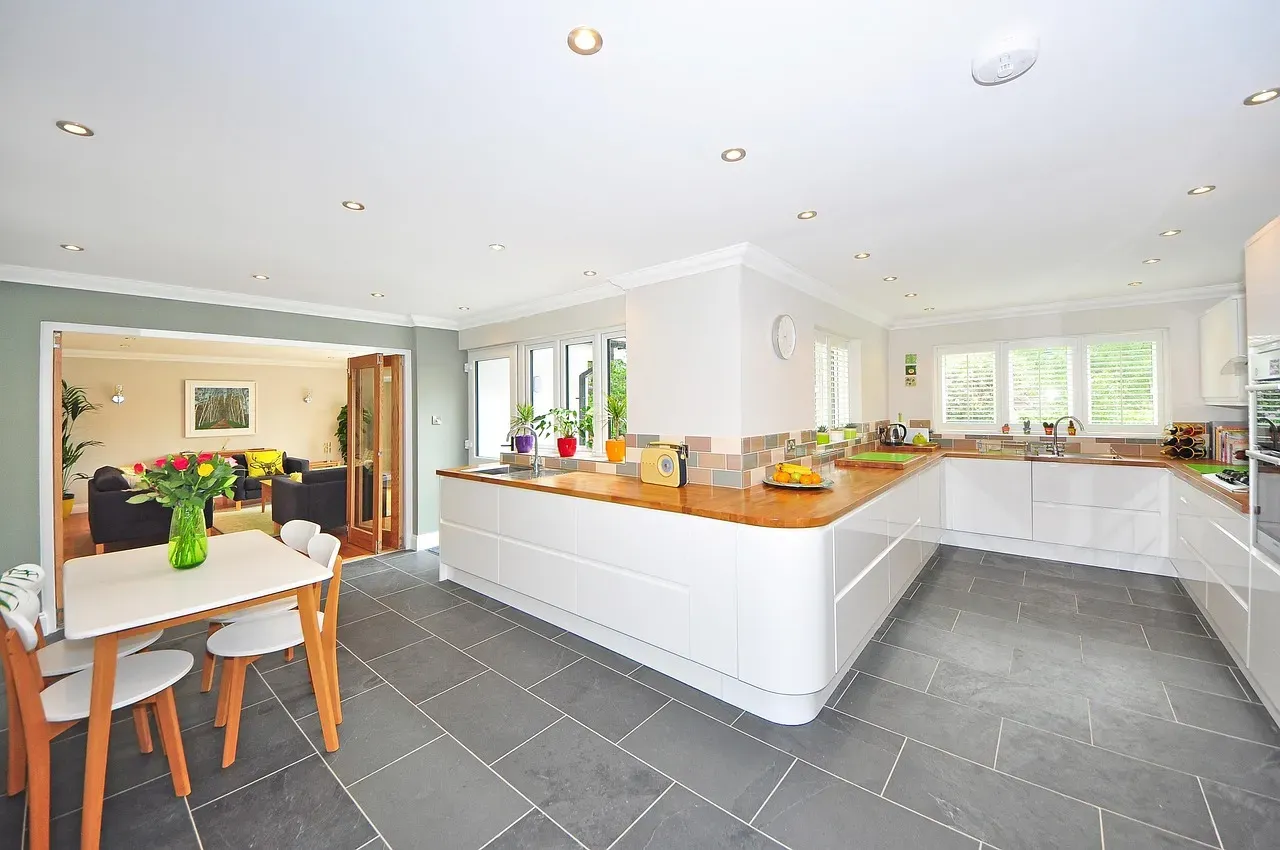
Removing walls often eliminates upper cabinetry. Without solutions like tall pantry cabinets, deep drawers, or custom islands, storage capacity may fall short of everyday needs. This is one of the most underappreciated trade-offs of the whole trend. The walls that came down were, in many kitchens, also the walls that held shelving, cabinets, and built-in storage that served everyday life quietly and efficiently.
Open concepts dramatically reduce available wall space, making it challenging to display personal items or install storage solutions. Furniture arrangement becomes a puzzle without proper walls. TV placement often creates awkward layouts since there aren’t enough solid surfaces for mounting. Many homeowners end up with floating furniture arrangements that waste space and feel disconnected. Solving these problems after the fact usually means spending even more money on custom solutions that weren’t part of the original budget.
The Quiet Shift Back to Defined Spaces
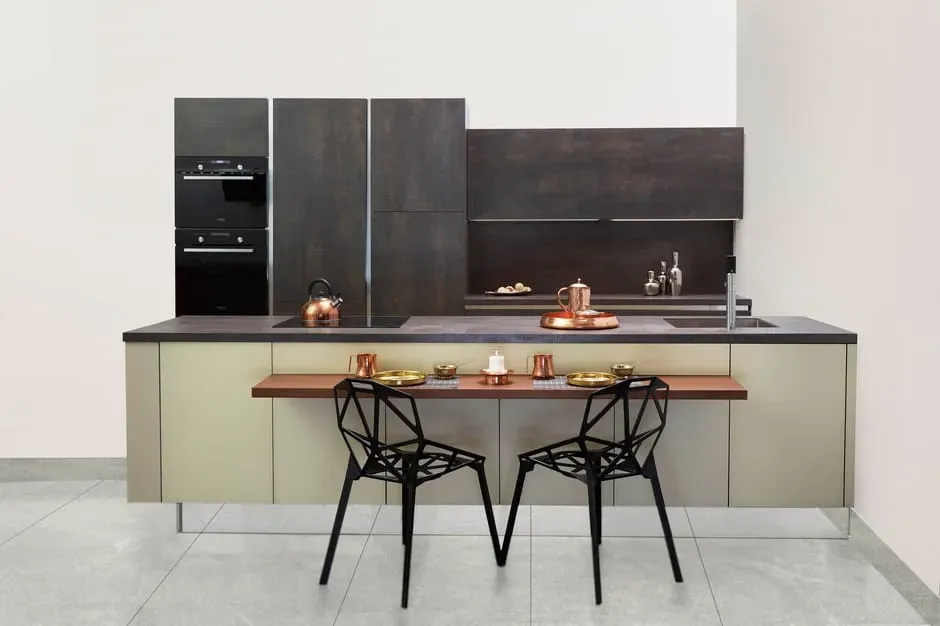
Real estate experts, architects, and designers are already seeing a fascinating departure from the dominant styles of the past decade – in other words, open-concept homes are over, and something else is replacing it. The return to delineated spaces allows for greater creativity in design. Homeowners are embracing bold uses of color, pattern, and texture, moving away from the neutral palettes that dominated the modern farmhouse aesthetic – a home style known for having open-concept kitchens and living spaces.
American Institute of Architects survey results since 2015 have shown an overall decline in the number of firms reporting increased requests for open layouts in home designs. In 2015, roughly six in ten architects reported new demand for open-concept floor plans; that figure had fallen steeply to about a third. If you still want a kitchen that offers a lot of opportunities but not necessarily an open layout, another option is to go with a hybrid. In 2025 and now into 2026, these kitchens are perfect for homeowners looking for ways to maximize spaces. This style is designed to be multifunctional. The new approach keeps the best of openness while restoring the boundaries that make a house genuinely livable.
What the Regret Numbers Actually Say
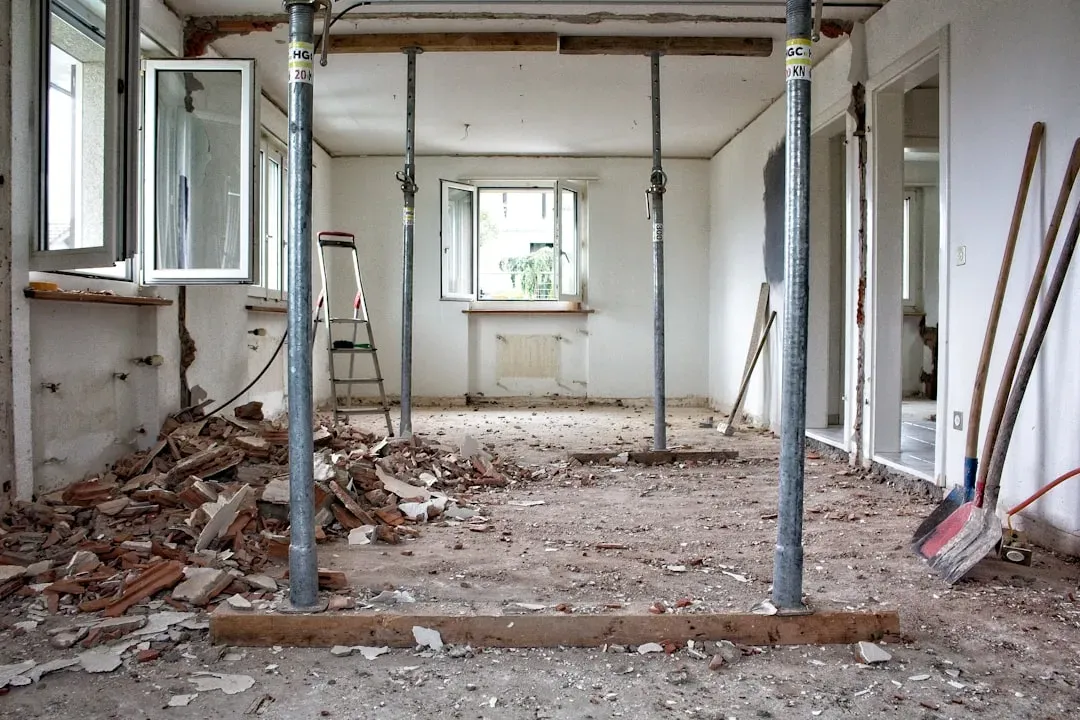
More than half of homeowners have at least one regret about a recent renovation project, with homeowners most likely to regret spending too much money. The vast majority faced challenges during their renovation, with budget constraints topping the list. In fact, roughly seven in ten homeowners went over budget on their latest renovation project. Open-concept renovations, with their structural complexity and hidden costs, are among the priciest lifestyle gambles a homeowner can take.
Clever Real Estate’s research reveals that nearly two-thirds of homeowners have gone into debt for renovations, with roughly eight in ten exceeding their budgets on their last projects. Open-concept renovations are often marketed as a universal upgrade – something that automatically modernizes a home and increases its value. That assumption misses the fact that every home, neighborhood, and family lives differently. What works beautifully in one house can feel uncomfortable or impractical in another. That’s the real lesson buried beneath the rubble of torn-down walls: a trend is not a blueprint, and what looks perfect on television rarely survives contact with everyday life.